
Residential architect in Tampa, Florida
We design custom homes in Tampa and around the bay, and every project is led by our two principals.
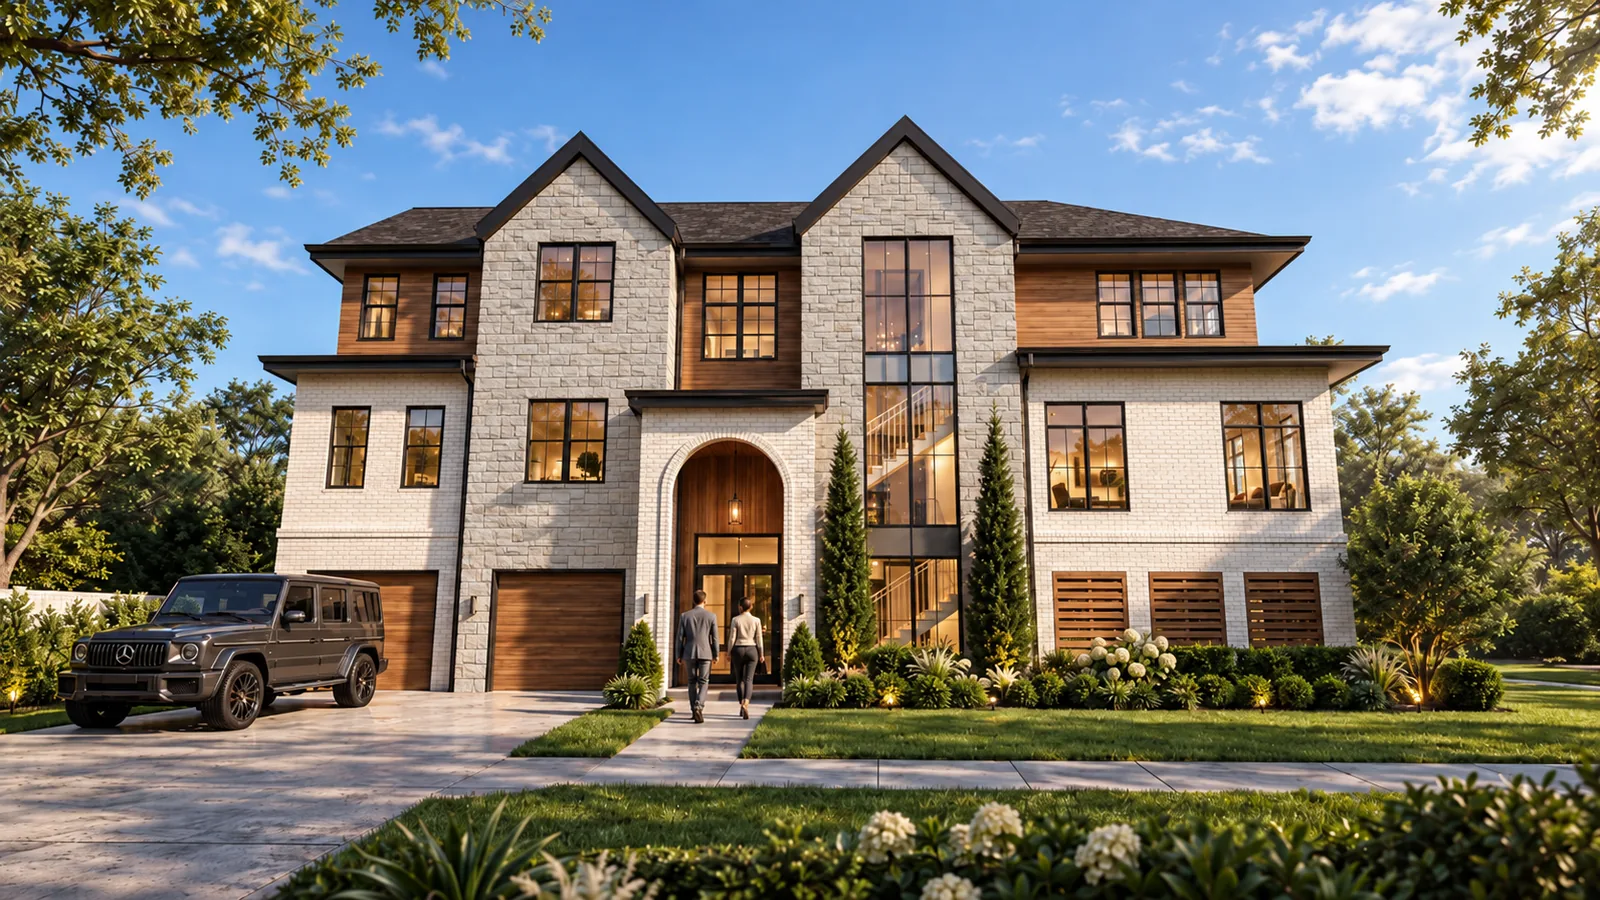
A Tampa studio for custom homes
Founded in St. Petersburg, Florida, SUNARC is a boutique architecture studio specializing in custom luxury residences and thoughtfully designed coastal homes.
Today the studio is in Tampa, at 4210 W El Prado Blvd.
Wesley Davis, Principal Architect, is a Florida architect (AR101581), and Michael Riebesell is Design Principal.
We design new custom homes, from a brick home on a South Tampa corner lot to homes on the water.
Designing for Tampa
We review zoning, setbacks and requirements like these in pre-design.
The flood map
FEMA's flood maps show how likely an area is to flood. The zone your property falls in drives how high the home has to sit, how the ground level can be used, and what the structure has to withstand. We confirm it in pre-design, before a wall is drawn.
Below the flood elevation
In Tampa's A and AE flood zones, space enclosed below the design flood elevation is for parking or storage only, unfinished and with flood openings. The city measures a home's height from that required design flood elevation. So we plan the ground level for parking, storage and the entry, with the living floors above.
The trees
In Tampa, removing most trees 5 inches or more across the trunk needs a permit, and a grand tree of 32 inches or more needs special circumstances. For a new home, the trees are marked on the site plan and reviewed with the building permit. On a Tampa lot, a grand oak can decide where the house sits.
Historic districts
Tampa has four local historic districts, among them Hyde Park, Seminole Heights and Tampa Heights. There, new construction and additions go through the city's Certificate of Appropriateness review, decided by the Architectural Review Commission or the Barrio Latino Commission, or by their staff.
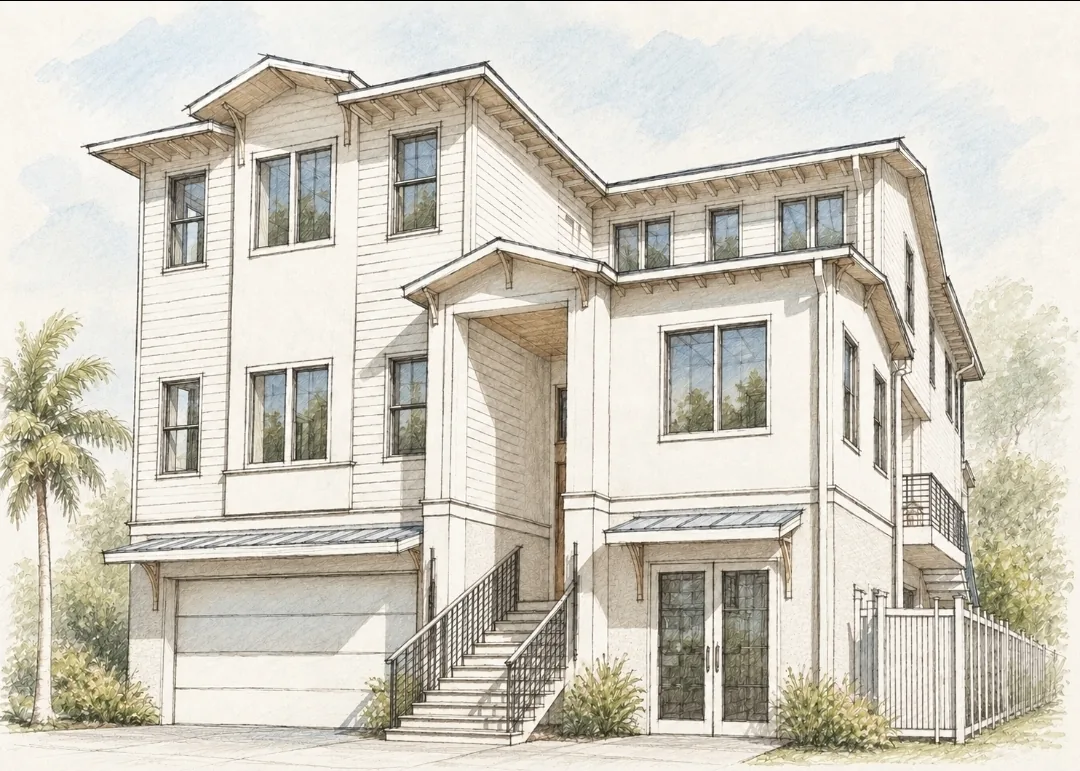
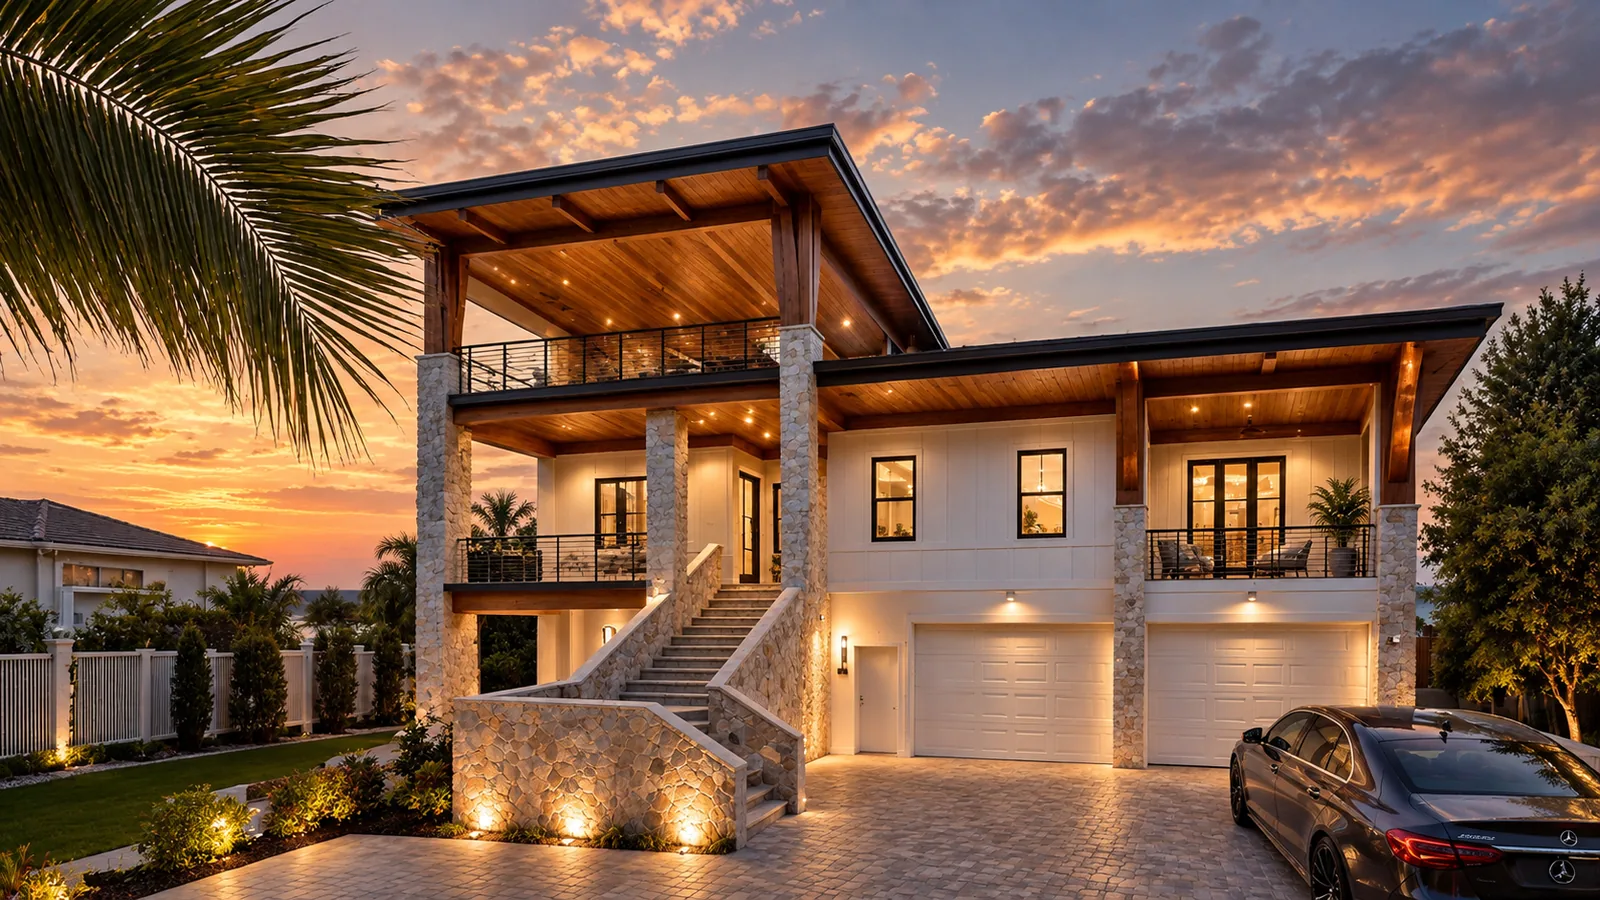
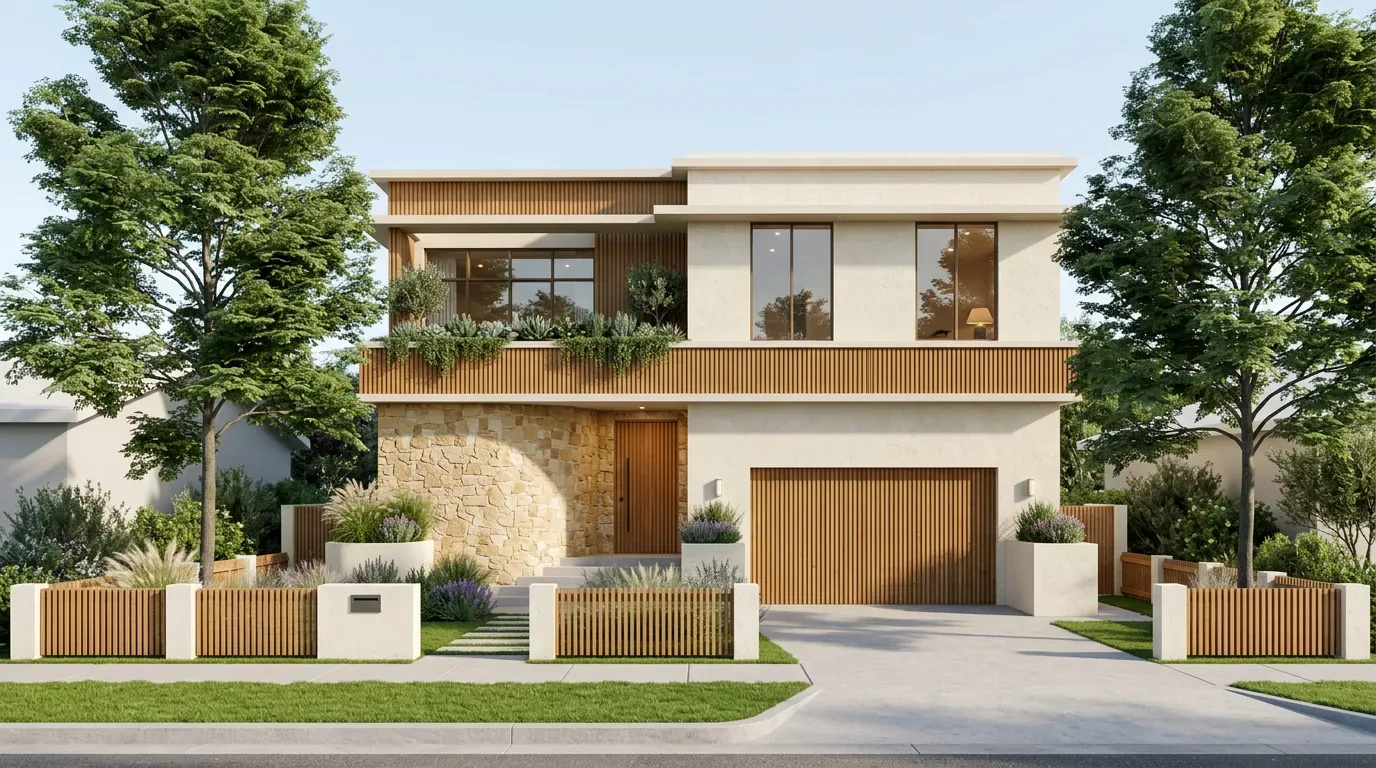
Our designs in Tampa and around the bay
Each is shown as a rendering; all are expected to complete in 2027.
How a project starts
01 Tell us about your property
Reach out and tell us about your property and what you have been imagining.
Wesley reads every message himself, then calls you to hear what you have in mind.
02 A first meeting
Before we begin designing, we begin by listening.
For a new home, a video meeting comes next, and then a presentation.
03 A proposal
Then a written proposal and contract for your project.
Questions about building in Tampa
-
How much does an architect cost?
There is no single number, and any firm that quotes you one before understanding your needs and knows your property is guessing. Fees are shaped by the size of the home, the complexity of the design, what the site demands, the jurisdiction and its review process, and which of our services you want. We price every project individually once we understand it. Tell us about your property and we will give you a real figure rather than a range that means nothing.
-
How long does design take?
Every home is different, and the time required to design it depends on its size, complexity, location, and the decisions made along the way. For many of our custom residential projects, architectural design and documentation take approximately four to six months.
-
Do you work outside the City of Tampa?
Yes. Our priority areas also include St. Petersburg, Clearwater Beach, St. Pete Beach and Madeira Beach. See our pages on the Gulf beaches and on coastal and waterfront homes.