
Our Design Process
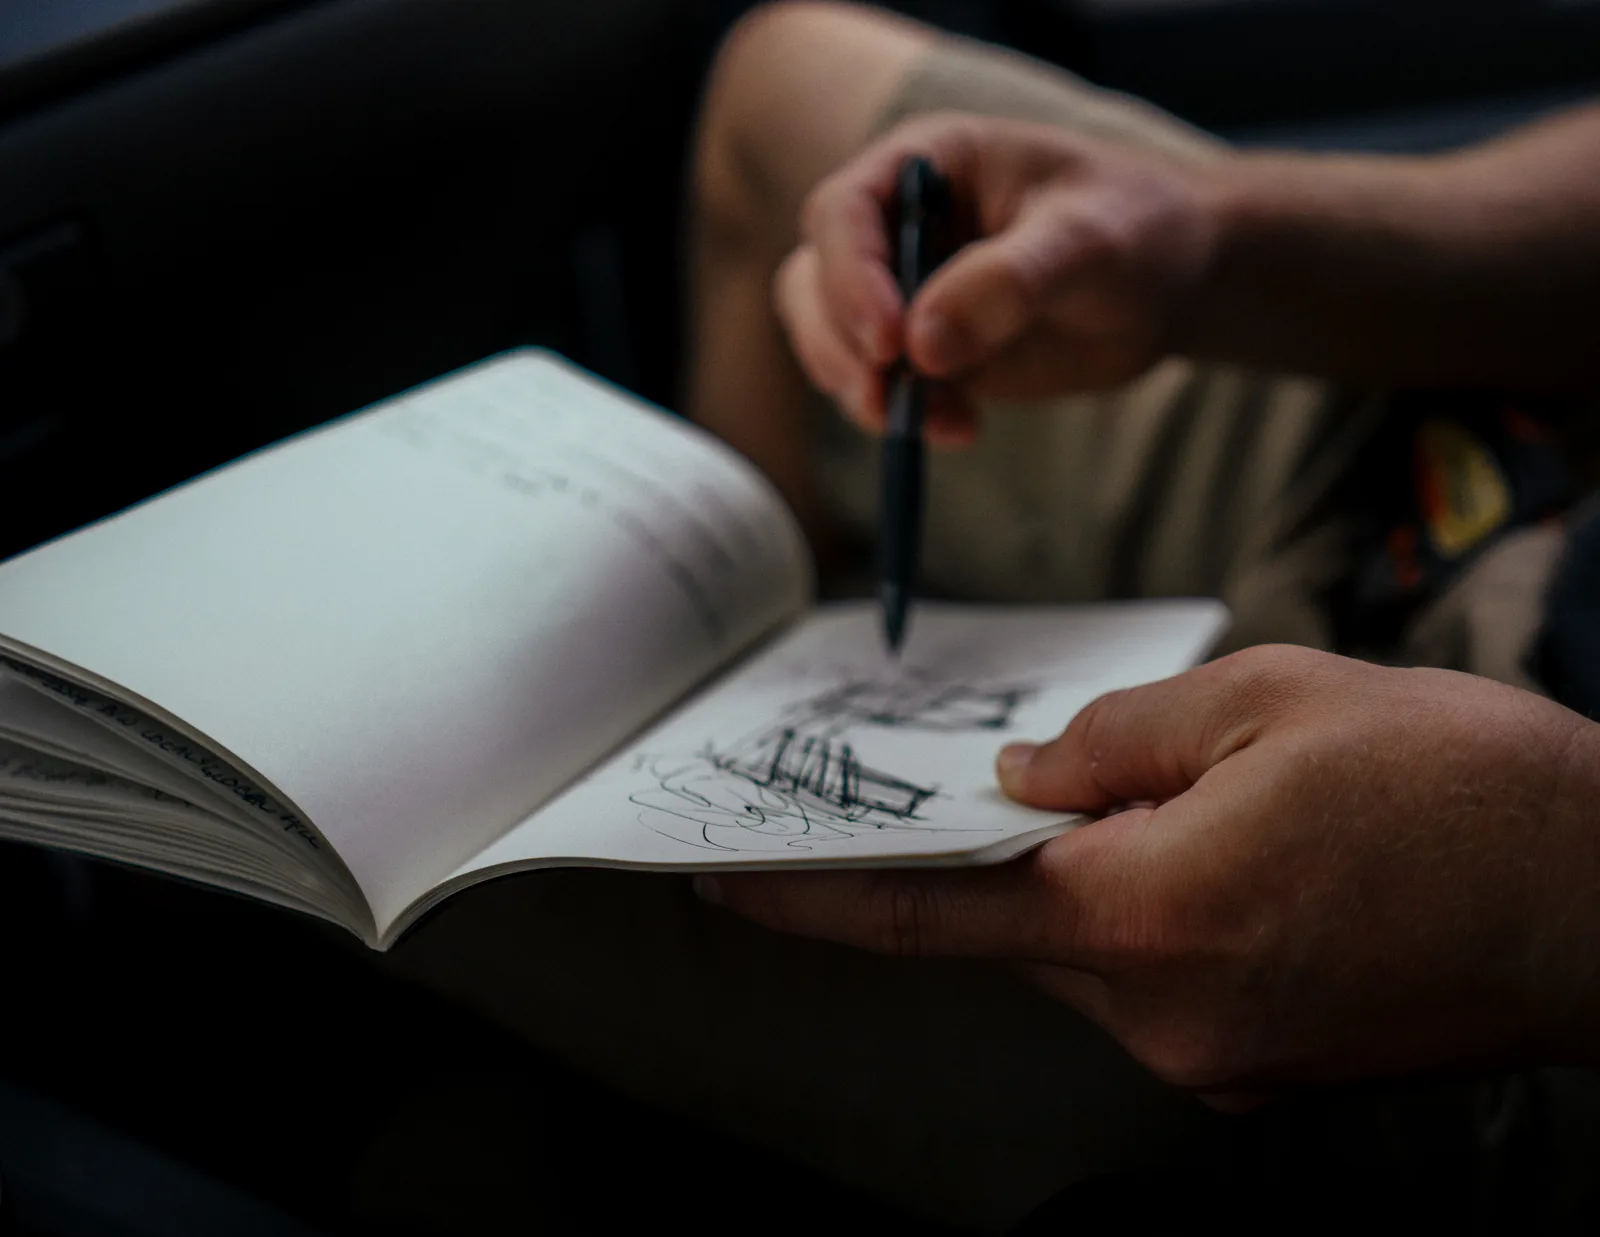
From the First Conversation to the Place You'll Call Home.
Designing a custom home is one of the most personal and exciting journeys you can undertake. It begins with an idea, perhaps one you've imagined for years, and gradually becomes the setting for everyday life, family gatherings, and memories still to come.
At SUNARC, we believe the experience of creating your home should be just as rewarding as living in it.
Our process is thoughtful, collaborative, and built around you. We guide you through the decisions, explore the possibilities, and manage the complexities that come with transforming an idea into architecture.
There is a remarkable amount happening behind every drawing, every detail, and every decision. Our job is to make it all feel a little simpler.
The six phases
-
01 | Discovery & Pre-Design
It All Begins With You.
Before we begin designing, we begin by listening.
We want to understand how you live, what inspires you, and what you imagine your future home becoming. From the rooms where your family will gather to the view you want to wake up to each morning, these conversations lay the foundation for everything that follows.
Just as importantly, we begin getting to know your property.
We study the surrounding landscape, movement of the sun, property restrictions, and the opportunities and challenges unique to your land. For coastal properties, this also means understanding flood elevations, hurricane exposure, and local building requirements from the very beginning.
During this phase, we focus on:
- Understanding your lifestyle, priorities, and vision
- Studying your property and its natural surroundings
- Reviewing zoning, setbacks, and applicable building requirements
- Identifying environmental and site-specific challenges
- Establishing your desired spaces, project goals, and preliminary budget
By the end of this phase, we share a clear understanding of where we're going and what matters most along the way.
-
02 | Schematic Design
Where Your Home Begins to Take Shape.
This is where imagination meets architecture.
We explore how your home will sit on the land, how the rooms relate to one another, and how natural light, views, and outdoor living can shape your everyday experience.
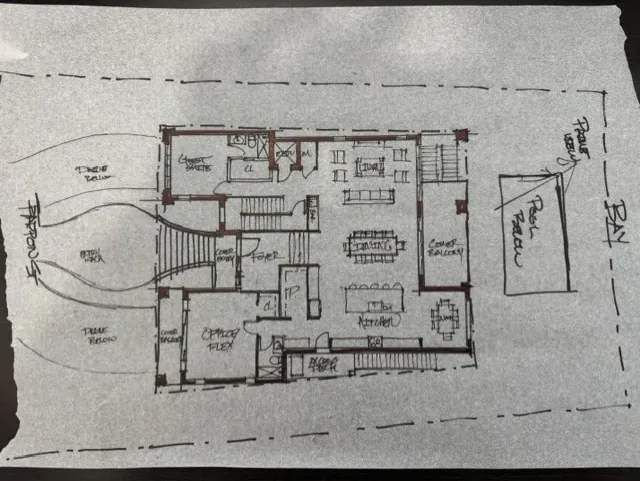
Through architectural sketches, floor plans, and three-dimensional studies, we bring ideas to life in a way that allows you to understand the spaces we're creating.
Perhaps the kitchen captures the morning sun. Maybe the living room opens toward an expansive waterfront terrace. Or a private courtyard creates a quiet retreat from the world outside.
Throughout this phase, we work closely with you, sharing ideas, listening to feedback, and refining the design until the home begins to feel unmistakably yours.
What we explore together:
- The overall layout and flow of your home
- Architectural character and exterior appearance
- Building placement, views, and outdoor living spaces
- Early three-dimensional visualizations
- Major design decisions that influence construction costs
The goal isn't simply to create a beautiful floor plan. It's to establish the foundation for a home that feels right for the way you live.
-
03 | Design Development
Bringing Every Detail Into Focus.
With the overall design established, we begin transforming the vision into something more precise.
Rooms take on their final proportions. Windows and doors are carefully positioned. Materials are explored, and interior and exterior spaces become more defined.
Behind the scenes, a deeper level of coordination begins.
We work with structural engineers and other design professionals to understand how your home will be built, how its systems will come together, and how the architecture responds to the conditions of your site.
For coastal homes, wind resistance, flood elevations, structural connections, material durability, and moisture protection all influence the design.
These may not be the details you notice when you first walk through your home, but they are essential to how it performs for years to come.
During this phase, we develop:
- Refined floor plans, elevations, and building sections
- Exterior materials and architectural details
- Window and door configurations
- Coordination with structural and other engineering disciplines
- Building envelope, durability, and environmental design strategies
- Key decisions affecting construction methods and costs
Through detailed drawings and three-dimensional design tools, you'll continue to see your home evolve while shaping the decisions that matter most to you.
-
04 | Construction Documentation
The Details Behind Great Architecture.
A beautiful design is only the beginning. Bringing it to life requires clear communication, careful coordination, and an extraordinary amount of attention to detail.
During this phase, we prepare the architectural drawings and coordinate the technical information that will guide your home's construction.
These documents communicate far more than where the walls and windows go. They explain how building components come together, how the home responds to its environment, and how the design should be carried through construction.
Along Florida's coastline, even small details can have significant consequences. A poorly considered connection, an improperly integrated window, or an overlooked moisture pathway can lead to expensive problems long after construction is complete.
That's why we believe thoughtful detailing is an essential part of great architecture.
Our documentation and coordination address:
- Detailed architectural plans, elevations, and sections
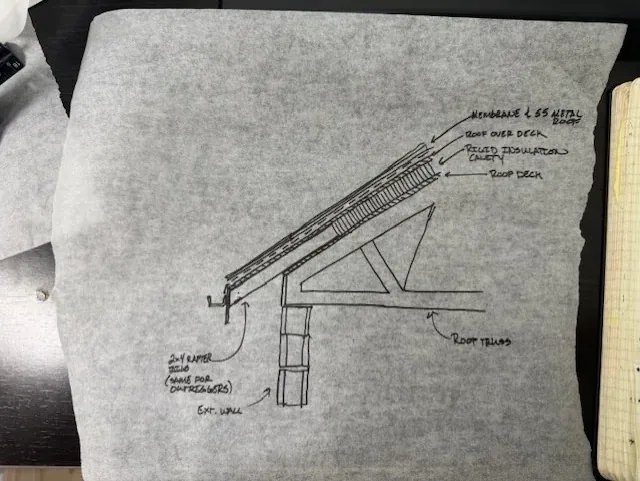
- Wall assemblies, roof transitions, and critical building connections
- Window, door, and exterior opening details
- Structural and building system coordination
- Material selections and performance considerations
- Architectural details that communicate the intended design
- Documentation required for applicable building approvals
The result is a carefully coordinated set of documents that supports more informed construction pricing, clearer communication in the field, and a more predictable building experience.
-
05 | Builder Coordination, Budgeting & Permitting
A Beautiful Home Should Also Be a Buildable One.
One of the most important parts of our process is connecting the home you've imagined with the realities of construction.
Selecting the right builder is a significant decision. Experience, craftsmanship, communication, and an understanding of your project's unique requirements all matter.
Whether you have a builder in mind or need guidance evaluating contractors, we can help you navigate that relationship.
Once a contractor is selected, we can collaborate to review construction pricing, evaluate materials and building methods, and explore opportunities to keep your project aligned with your budget.
Sometimes this means identifying a more efficient structural approach. Other times, it's refining a material selection or reconsidering a detail without compromising the architectural vision.
These conversations are far more productive when they happen before construction begins.
While no architect can eliminate unexpected costs or guarantee final pricing, thoughtful documentation and early collaboration can help identify challenges before they become expensive surprises.
During this phase, we can assist with:
- Builder selection and coordination
- Reviewing construction pricing and proposed scope
- Evaluating material and construction alternatives
- Identifying opportunities to align design and budget
- Coordinating permit documentation and review responses
Our goal is to help you understand what your home is expected to cost, what decisions influence that cost, and what options are available before committing to construction.
-
06 | Construction & Beyond
Watching Your Vision Become Reality.
There is something extraordinary about watching a home move from drawings into the real world.
The foundation takes shape. Walls begin to rise. Windows frame the landscape. Slowly, the spaces you've spent months imagining become places you can actually walk through.
Through construction-phase services, we can work alongside your builder to answer questions, review relevant materials and details, observe progress at agreed milestones, and help maintain the architectural vision as your home takes shape.
Even with careful planning, unexpected conditions can arise. Having your architect involved allows challenges to be evaluated with the original design intent in mind.
Depending on your project's services agreement, our involvement may include:
- Construction site observations at agreed milestones
- Reviewing contractor questions and proposed changes
- Evaluating relevant material submittals and details
- Helping resolve unforeseen design challenges
- Supporting final walkthroughs and architectural closeout
And then comes one of our favorite moments.
The walls are up, the spaces begin to feel real, and you walk through the front door and experience the sunlight, proportions, and views that once existed only on a computer screen.
Eventually, the years of imagining, planning, and designing give way to something much more meaningful.
A place to call home.
Designed for More Than Beautiful Days
Coastal Architecture Requires a Different Way of Thinking.
There is something undeniably special about living along Florida's coastline. The open water, warm sunlight, coastal breezes, and connection between indoors and outdoors create a way of life that inspires much of our work.
But the same environment that makes coastal living extraordinary also presents some of architecture's greatest challenges.
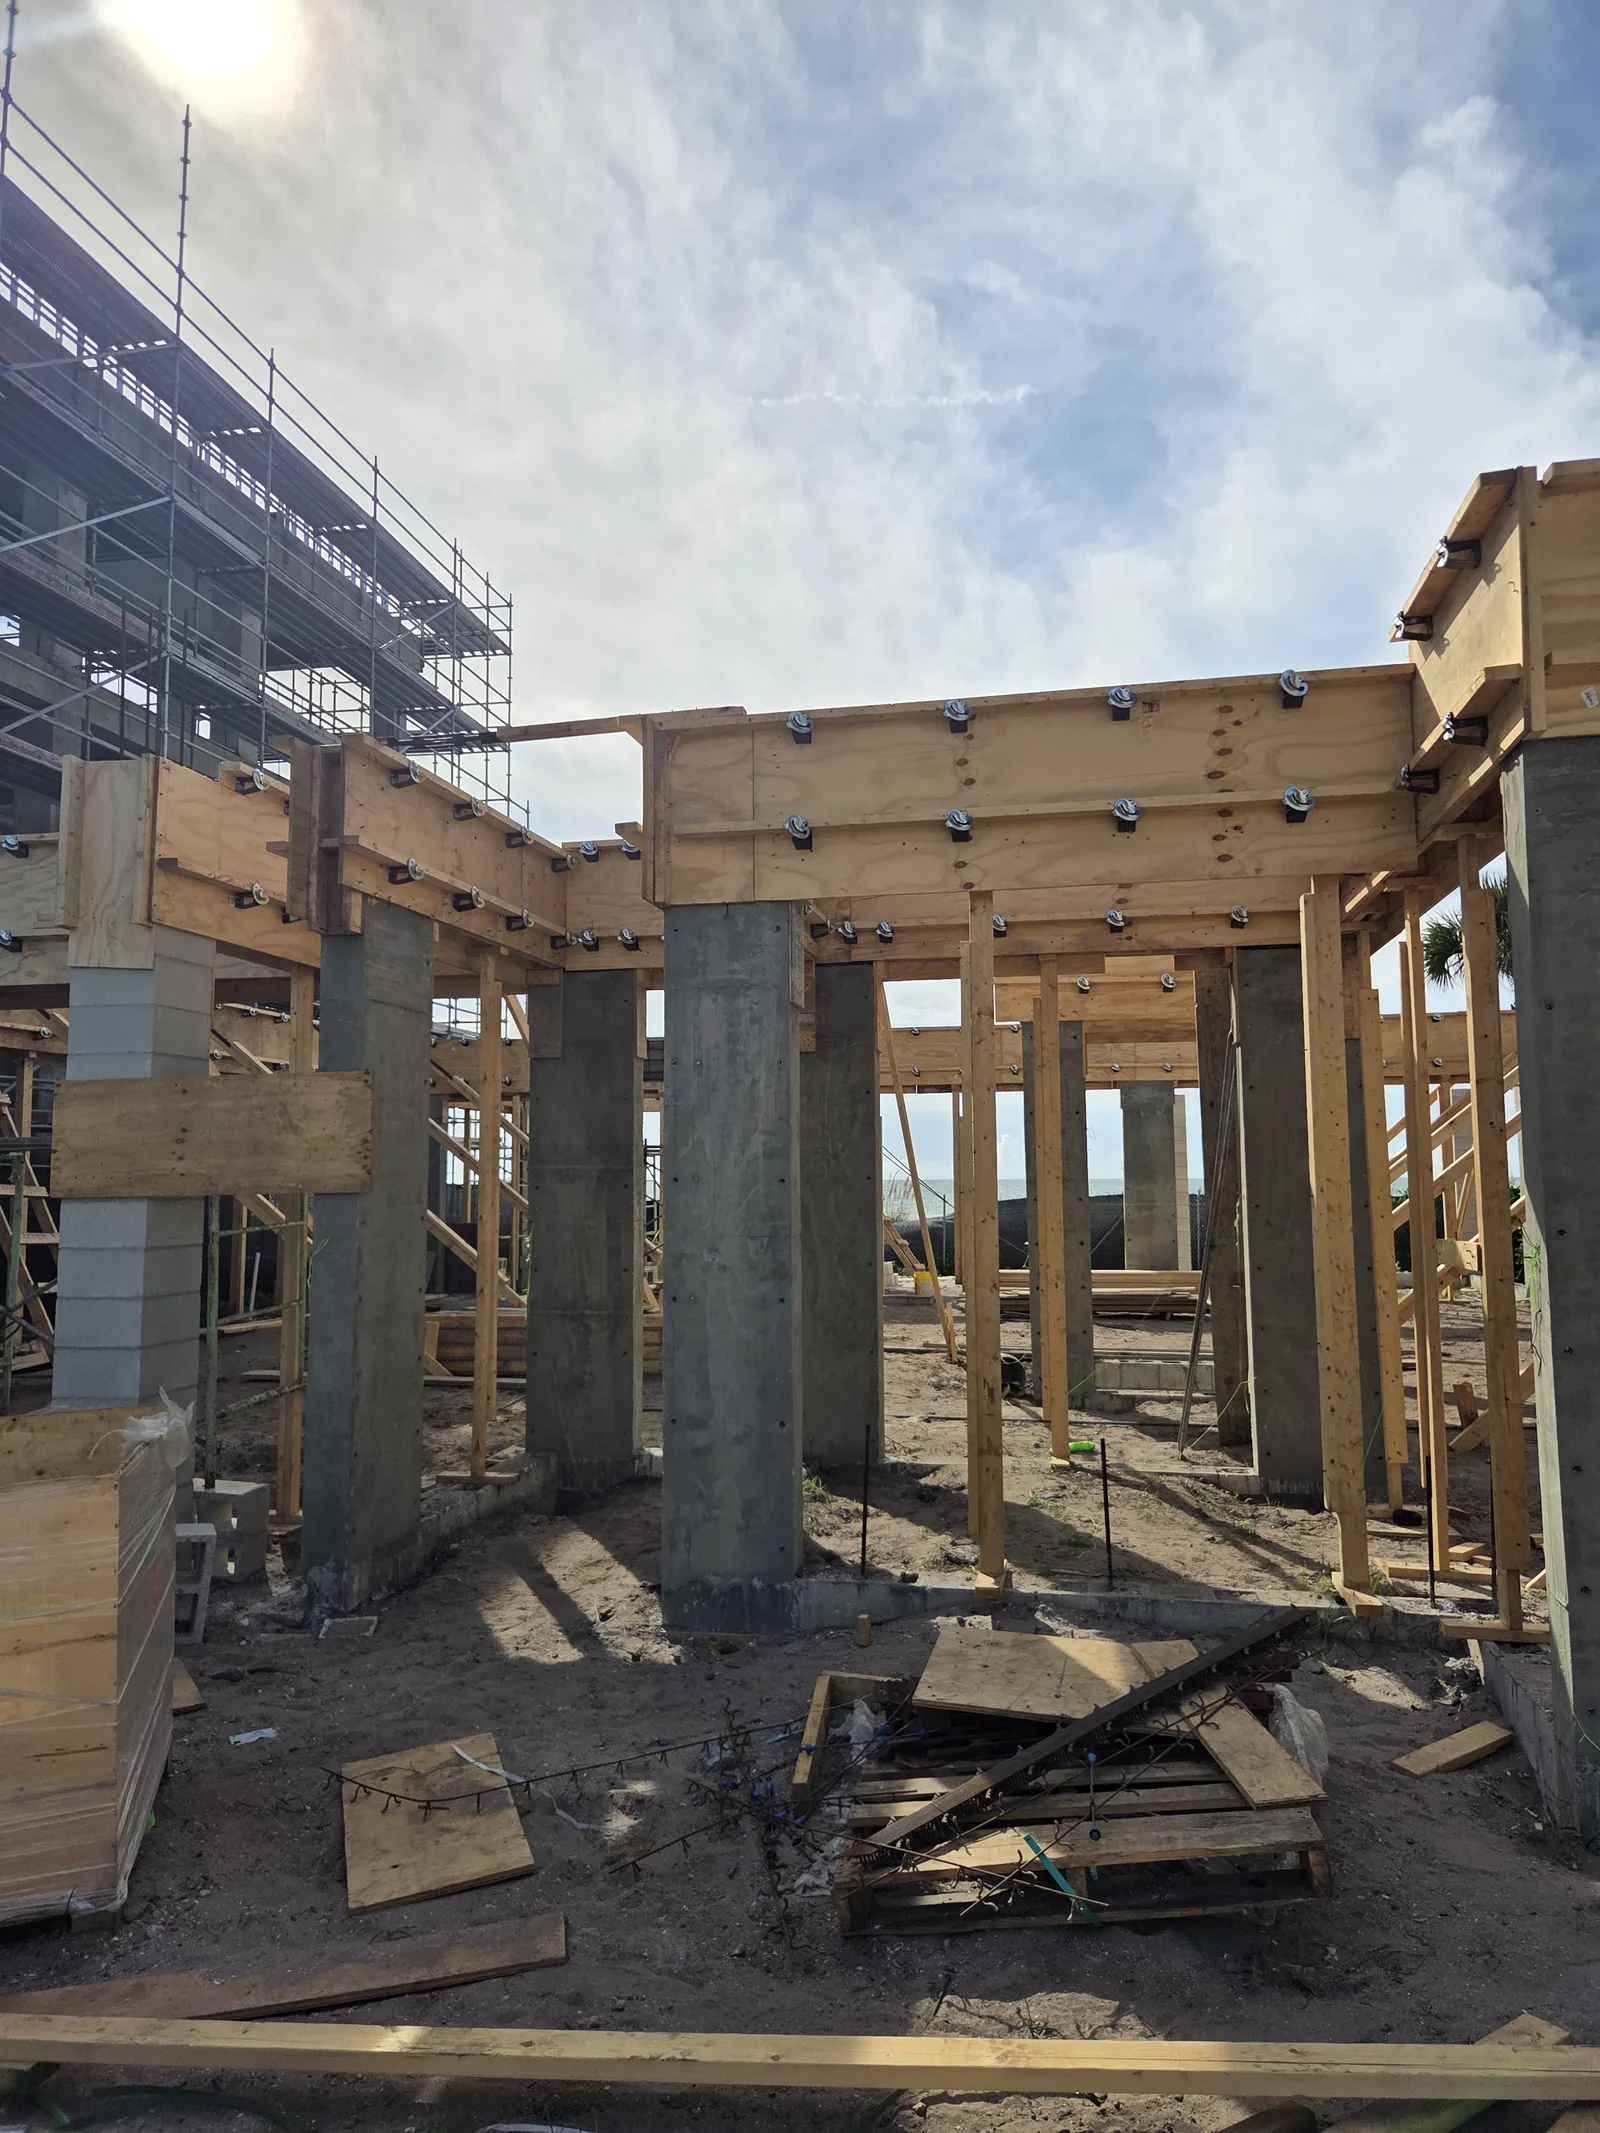
Hurricane winds place immense forces on a home's structure. Storm surge and flooding can reach elevations that seem unimaginable on an ordinary sunny afternoon. Salt air accelerates deterioration, while wind-driven rain can find its way through the smallest vulnerable connection.
These are not simply construction concerns. They are architectural considerations that should influence a home's design from the beginning.
At SUNARC, we believe a coastal home must be designed for more than how it looks on a beautiful day. It must respond thoughtfully to the conditions it may face during the most demanding ones.
That means understanding flood and wind requirements, coordinating structural strategies, selecting appropriate materials, and carefully considering how the building's exterior protects the spaces within.
No home is immune to the forces of nature. But thoughtful design decisions can make a lasting difference in durability, maintenance, and resilience.
We see these responsibilities as opportunities to create better architecture, where beauty, comfort, and thoughtful protection are considered together.
What to Expect Along the Way
A Thoughtful Process, With You at the Center.
Every home is different, and the time required to design it depends on its size, complexity, location, and the decisions made along the way.
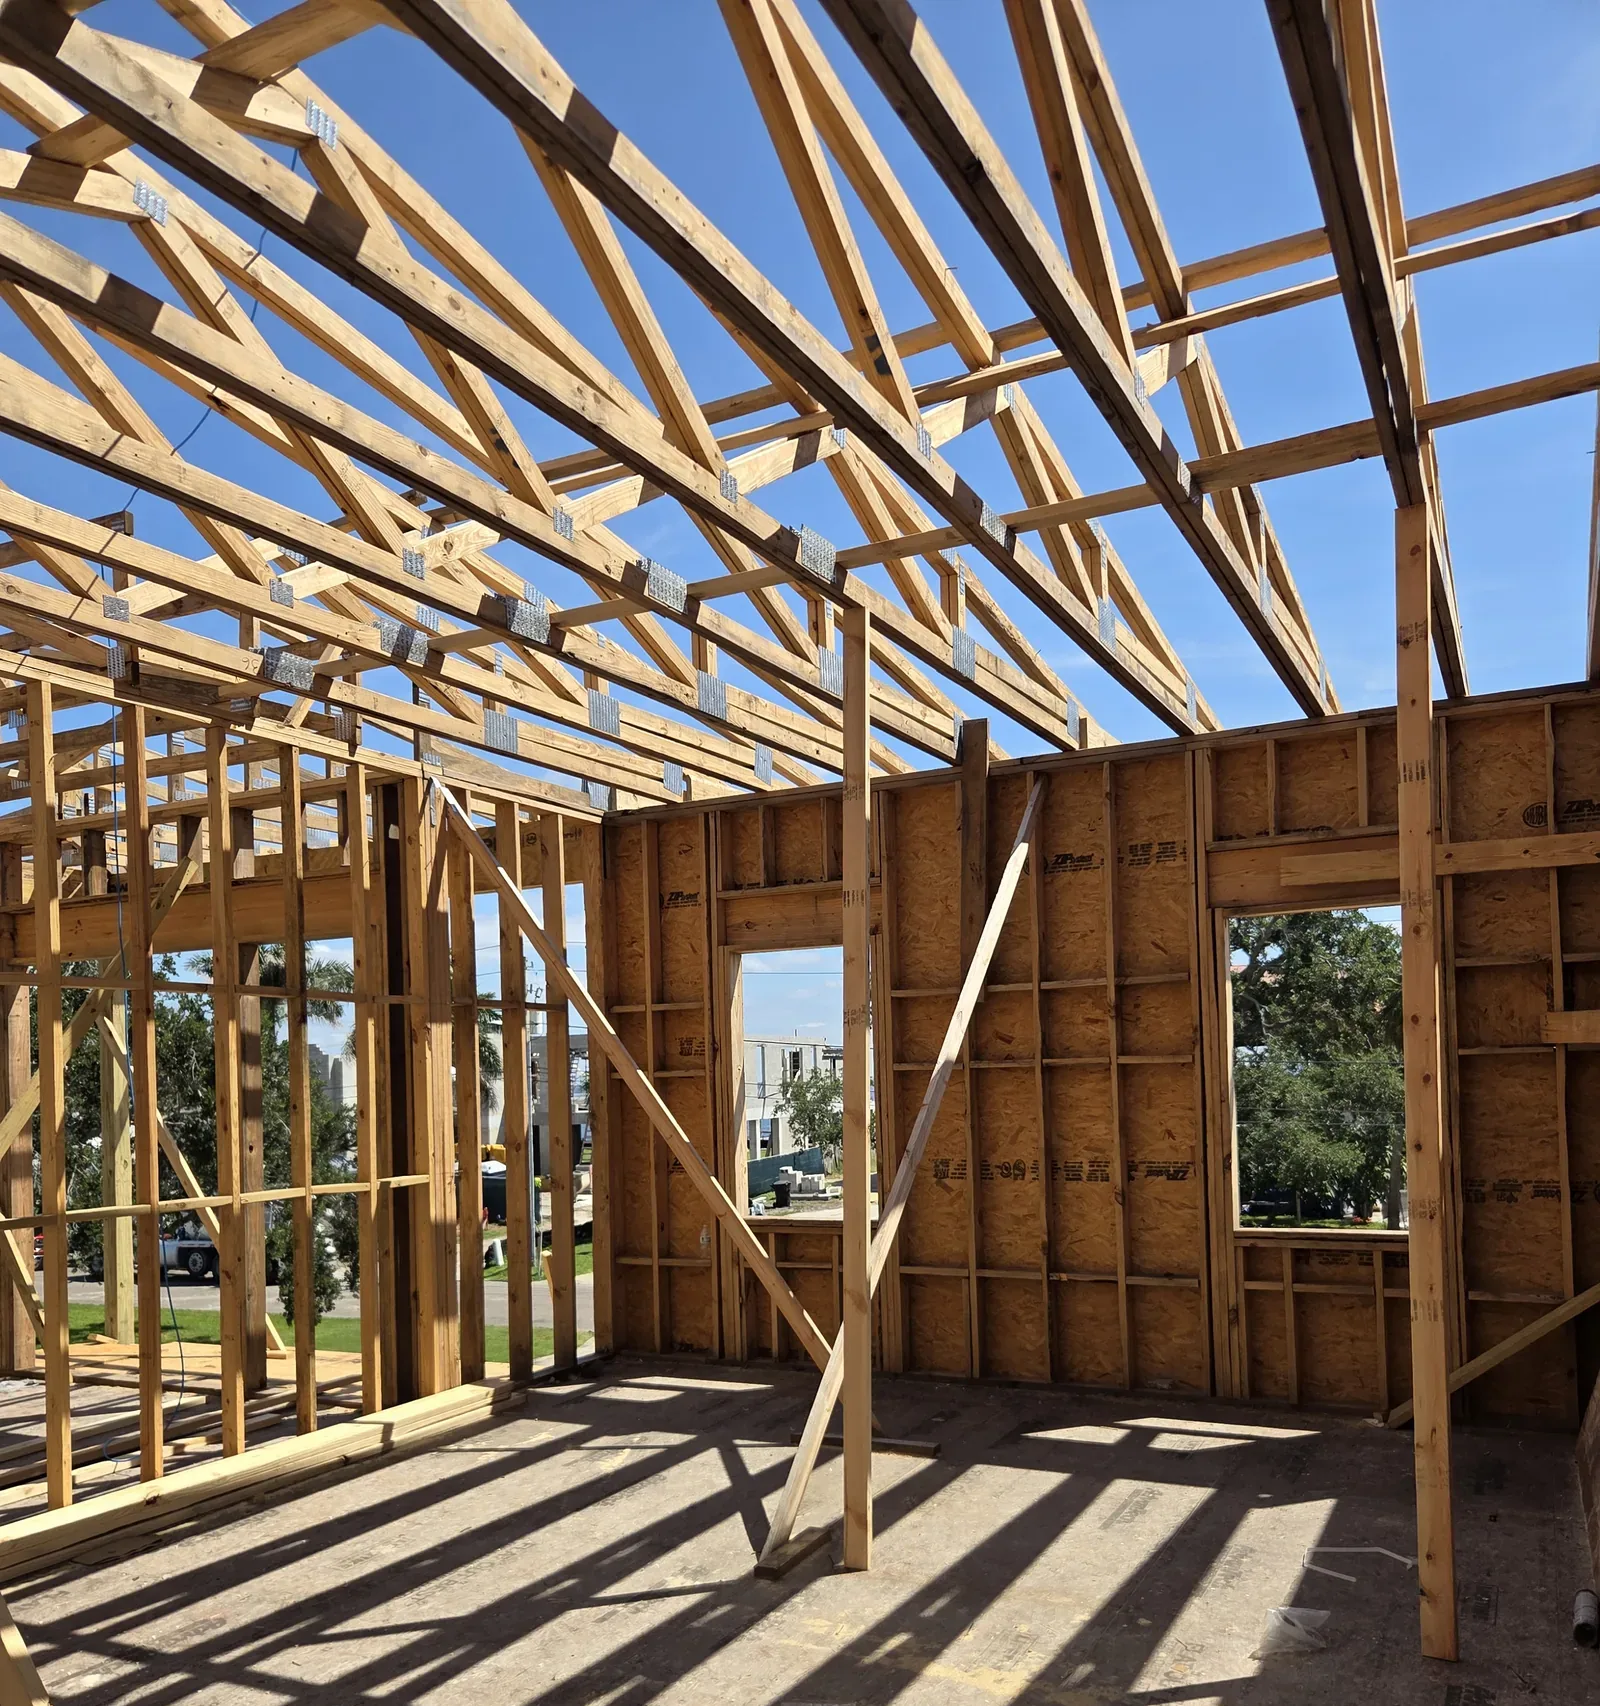
For many of our custom residential projects, architectural design and documentation take approximately four to six months. More complex projects may require additional time, while others can move more quickly.
Permitting, contractor selection, and construction timelines vary by project and jurisdiction. We discuss these factors early and help establish realistic expectations as your project develops.
Throughout the journey, our goal is to give you clarity and confidence in the decisions ahead while allowing you to enjoy the creative experience of designing a home uniquely your own.
A Home Worth Getting Right.
Creating a custom home involves far more than drawing plans. It requires understanding people, respecting the environment, balancing aspirations with practical considerations, and bringing countless decisions together into one thoughtful design.
From the first conversation to the final details, our approach is rooted in collaboration, curiosity, and the belief that creating something meaningful should be an experience worth remembering.
Let's begin with your story.
Reach out and tell us about your property and what you have been imagining. We will take it from there.
Wesley reads every message himself.