
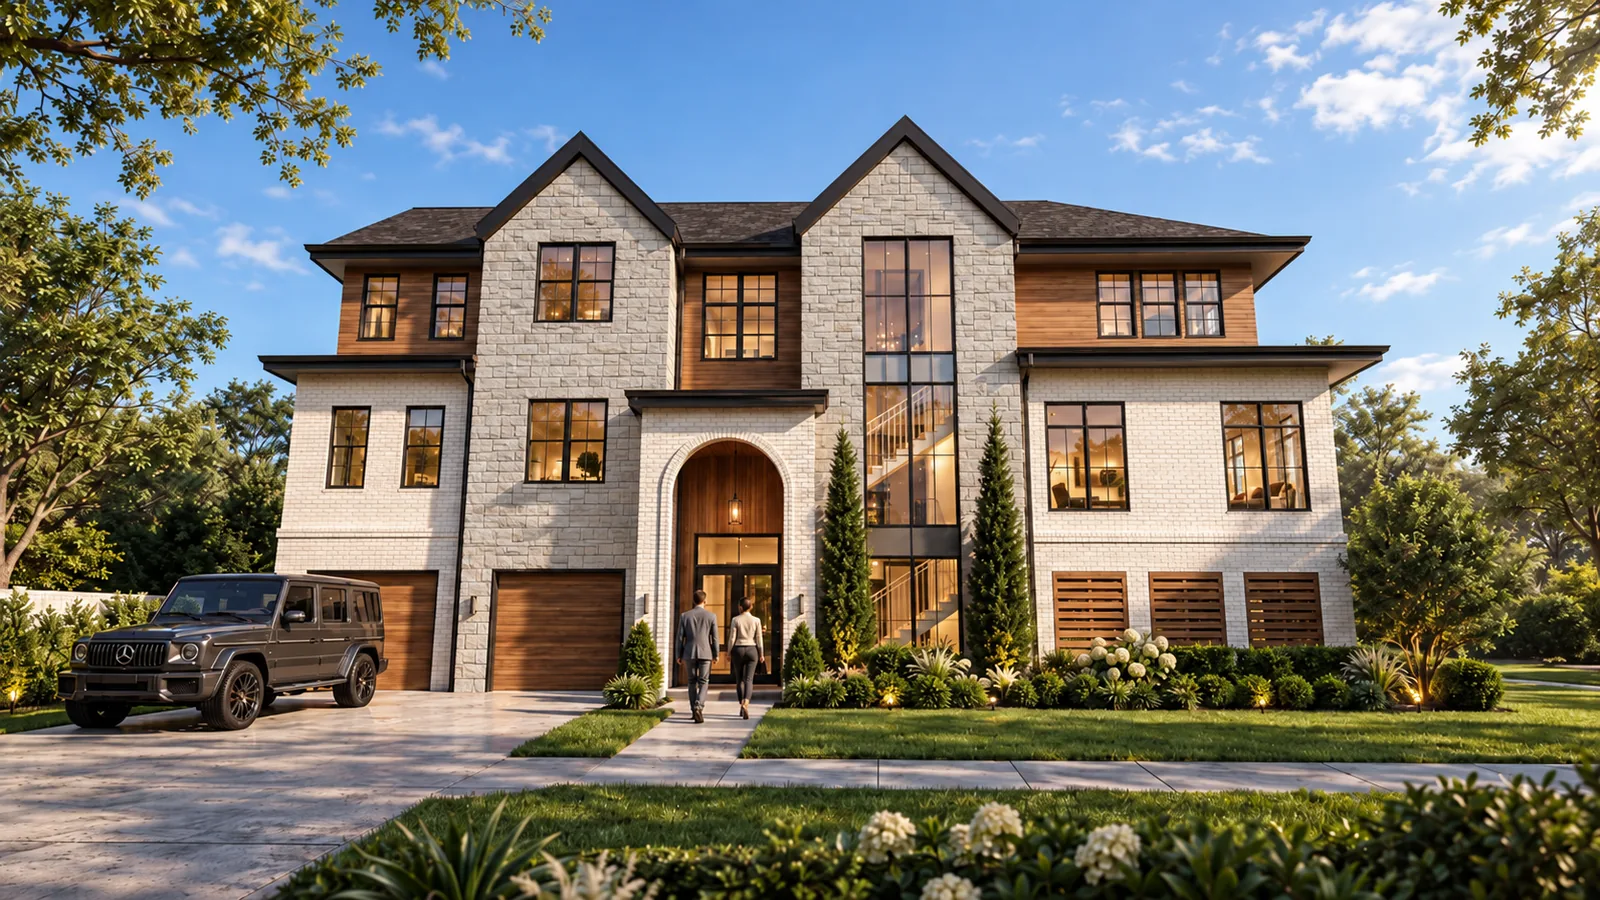
Gardenia Residence
Rendering | Tampa Bay, FloridaProject Information
- Location
- Tampa Bay, Florida
- Area
- Site area +/- 7,374 SF | Gross building area +/- 6,639 SF | Living area +/- 4,475 SF heated
- Type
- Single-family Residence.
- Architect
- Sunarc Architecture, LLC
- Status
- Expected completion 2027
Project Narrative
South Tampa asks for permanence, and masonry is how you give it. This three-story residence is faced in brick, laid in long horizontal courses that carry the eye around a corner lot and hold the weight of steep gables and dormers above. Arched openings at the garage and entry break the rigor of the facade at exactly the two points where a person arrives.
The plan runs vertically, which lets a large house sit lightly on a modest lot and leaves genuine yard behind it. Bedrooms and office stack above principal living, while the top-floor gables convert roof volume into daylit rooms rather than attic. Even here, inland from the Gulf, the design meets high-hazard flood requirements and impact glazing standards, so the house is as sound as it is solid.
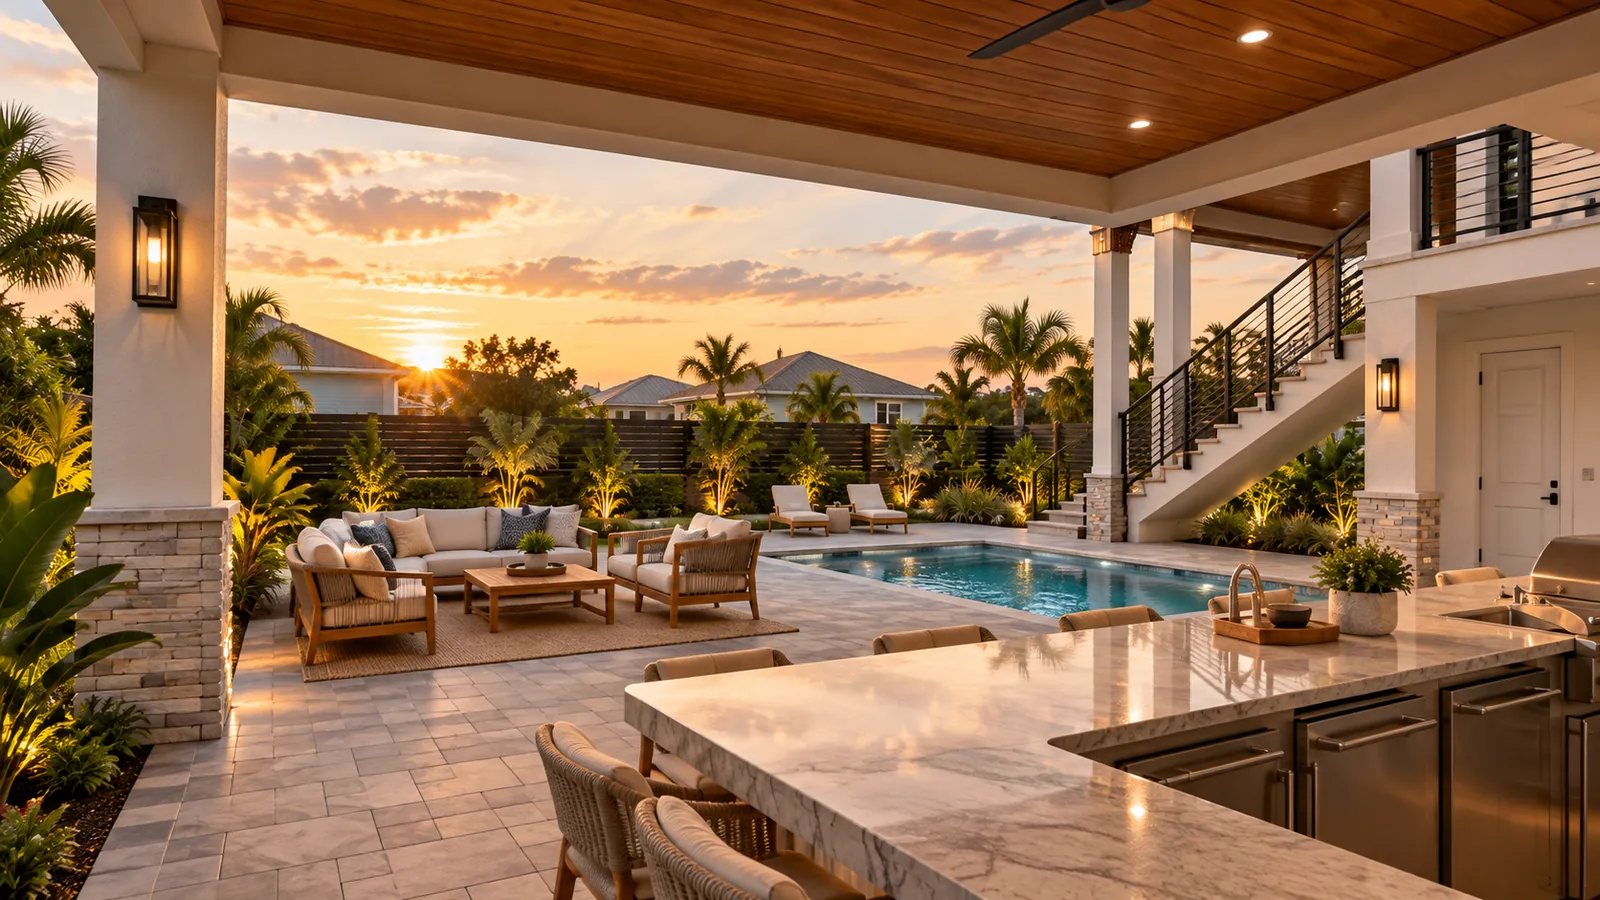
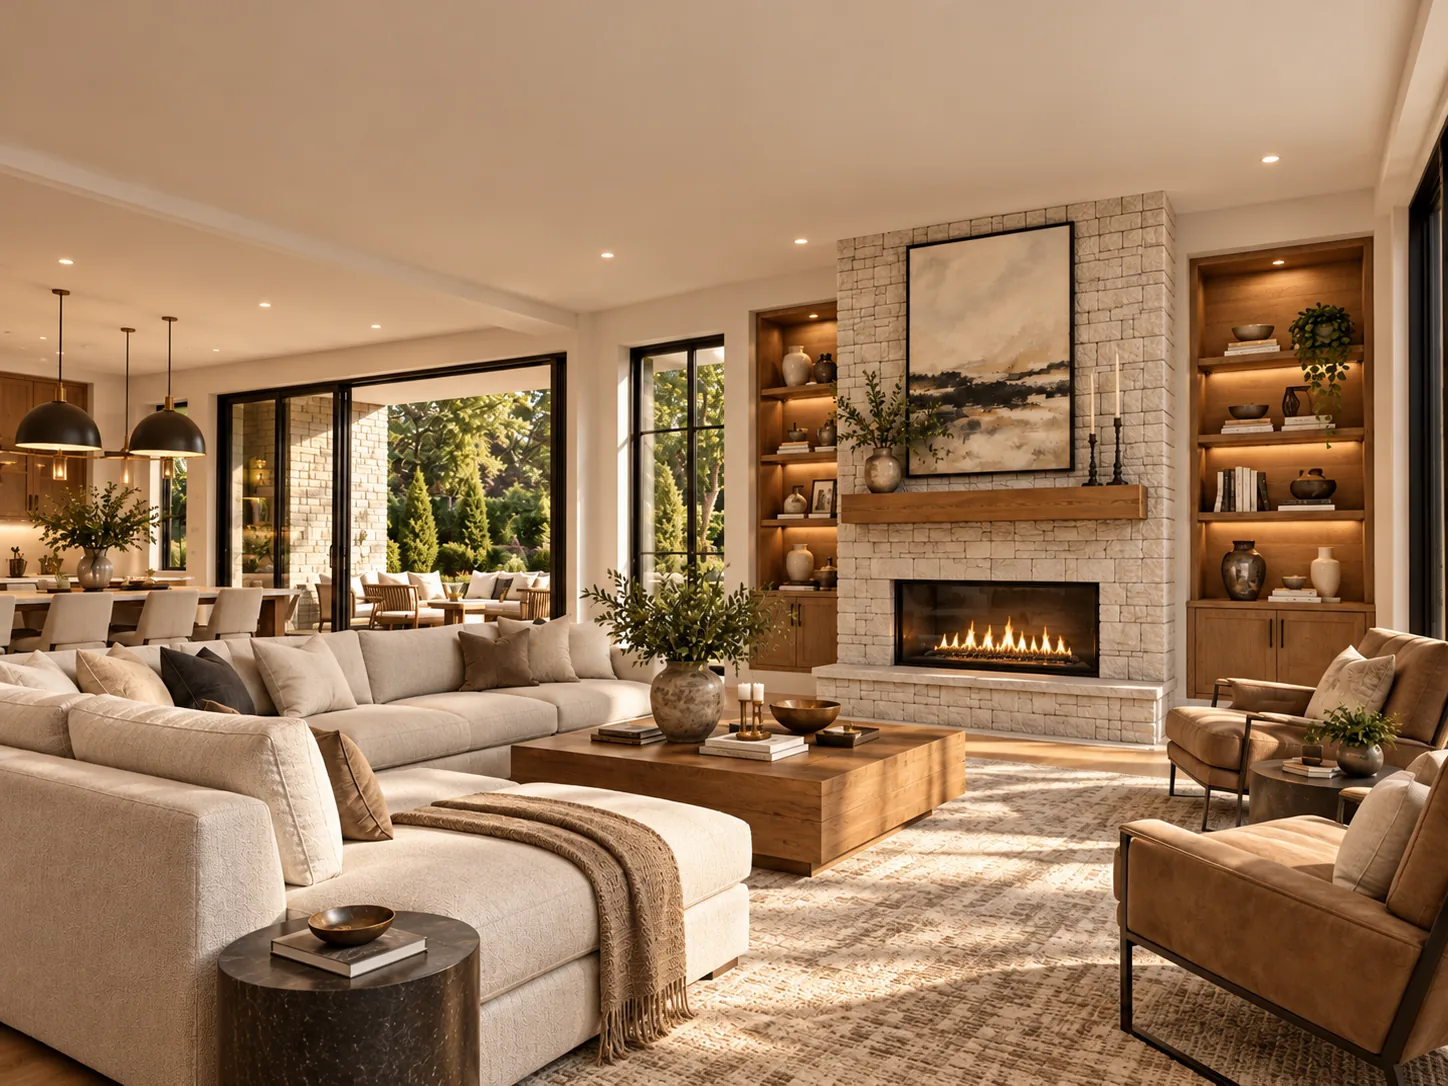
Renderings
Let's begin with your story.
Reach out and tell us about your property and what you have been imagining. We will take it from there.
Wesley reads every message himself.