
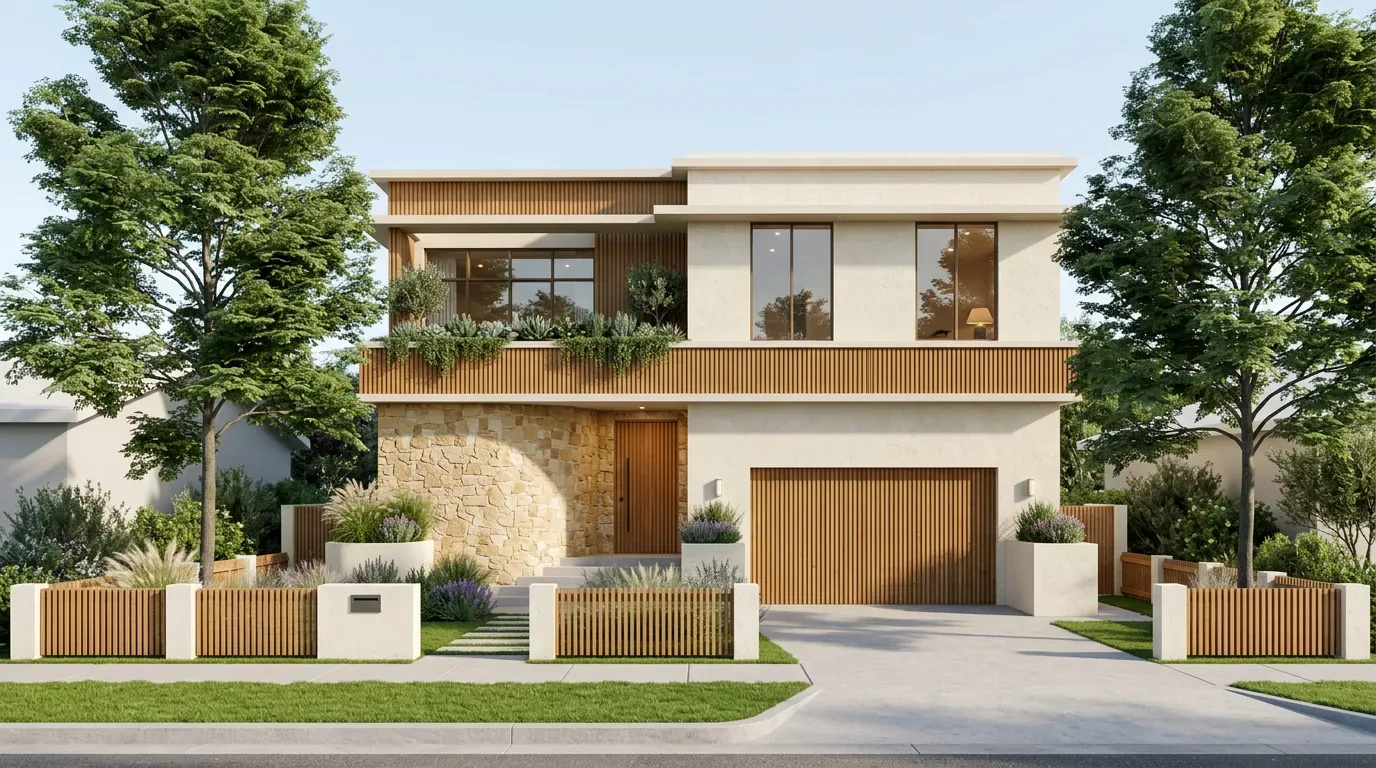
Shore Acres Moderne
Rendering | Tampa Bay, FloridaProject Information
- Location
- Tampa Bay, Florida
- Area
- Site area +/- 8,122 SF | Gross building area +/- 5,894 SF | Living area +/- 3,196 SF
- Type
- New single-family residence. Two stories. Four bedrooms, 3.5 baths, attached garage. Streamline Moderne influence.
- Architect
- Sunarc Architecture, LLC
- Status
- Expected completion 2027
Project Narrative
Florida had a brief, beautiful moment of Streamline Moderne, and this house picks the thread back up. The upper volume turns its corner on a true radius, and a continuous eyebrow band wraps the facade to throw a hard shadow across smooth stucco through the middle of the day. Ribbon windows run horizontally rather than punching vertically, so the interior reads as one long, bright band of light.
The composition is stacked in two low planes with a flat roof and a stepped garden wall that carries the horizontal line out into the landscape. Vertical fins screen the west glazing, and a slatted garage door keeps the street elevation calm. Sited in a St. Petersburg flood zone, the structure is raised above the design flood elevation, which here becomes an opportunity rather than a constraint: the plinth gives the house its poise.
Let's begin with your story.
Reach out and tell us about your property and what you have been imagining. We will take it from there.
Wesley reads every message himself.