
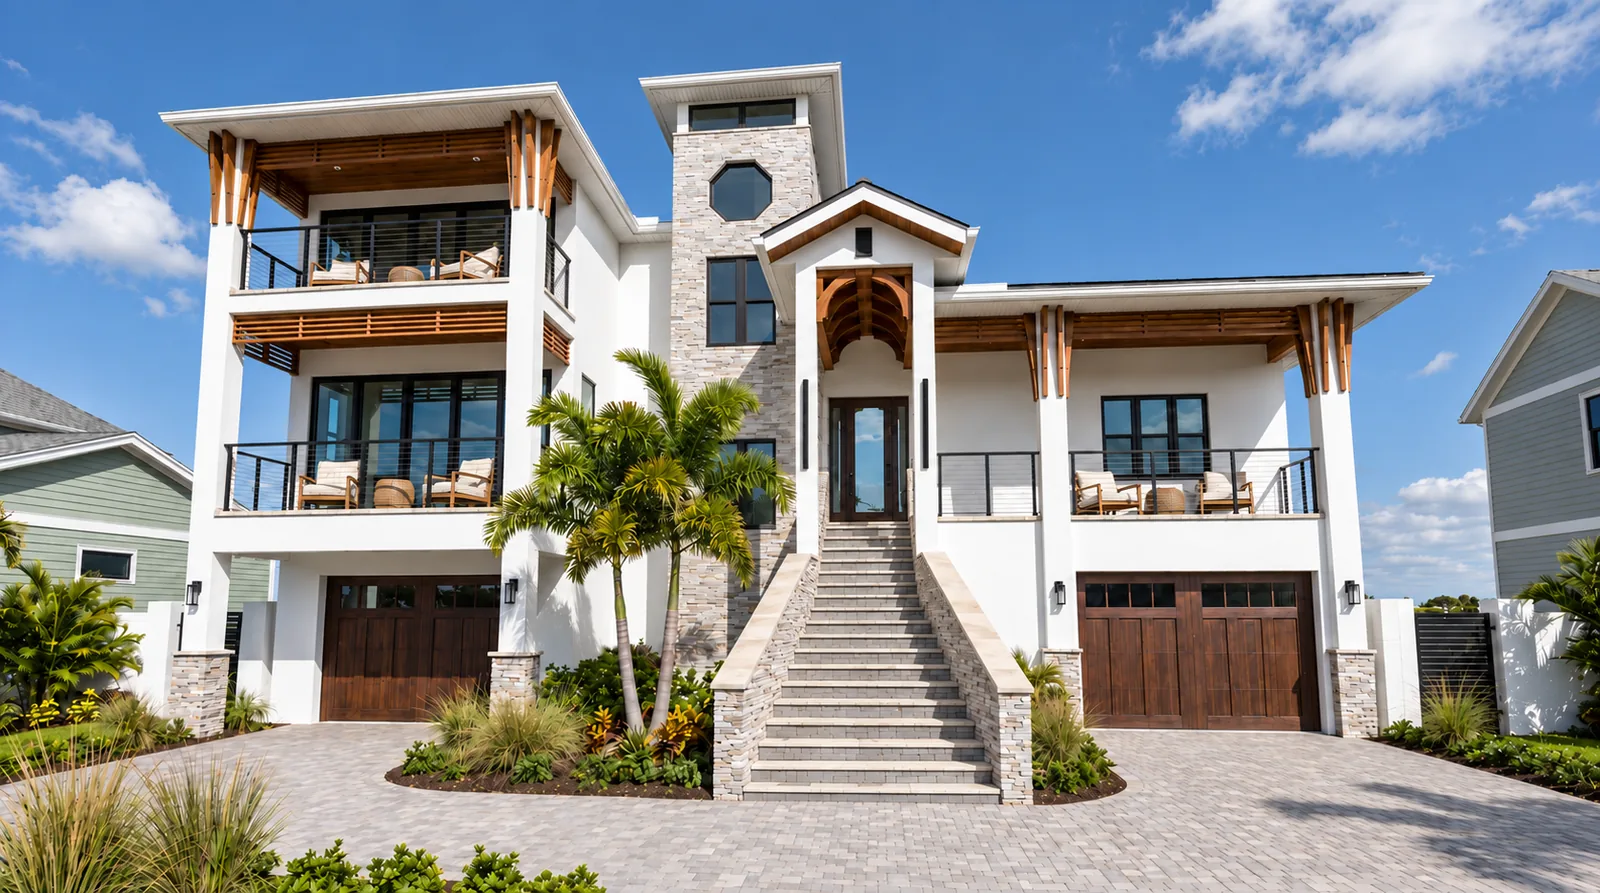
Belle Vista Bay Residence
Rendering | St. Pete Beach, FloridaProject Information
- Location
- St. Pete Beach, Florida
- Area
- Gross building area +/- 6,856 SF | Living area +/- 3,629 SF
- Type
- Waterfront Single-family Residence.
- Architect
- Sunarc Architecture, LLC
- Status
- Expected completion 2027
Project Narrative
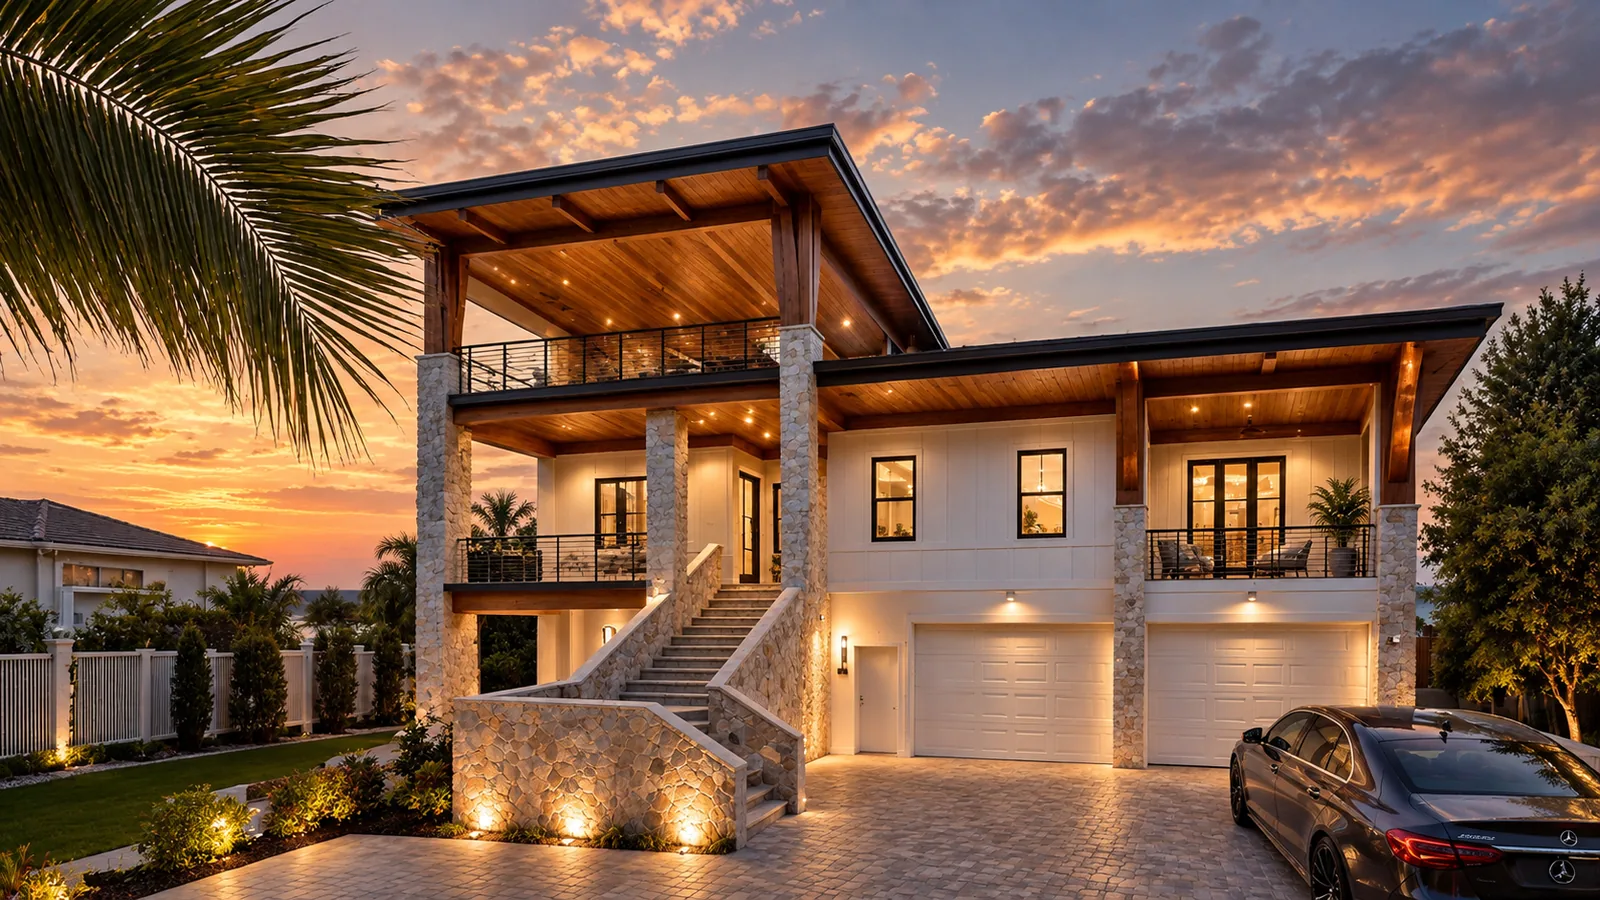
Some clients come to us with a view and a boat, and everything else follows from there. This St. Pete Beach residence sits on open bay water, and the plan is organized so that the principal living level, raised a full story above the parking and utility deck, meets the horizon head on. An elevator connects all three levels, because a house you intend to grow old in should not be measured in stairs.
At grade, covered parking and an entry lobby open directly toward the dock so the walk from car to water is short and shaded. The upper floor gathers kitchen, dining and living into one room facing the bay, with the primary suite and a wine cellar tucked behind, and a third level set aside for guests. The massing has been through several lives on its way here, coastal, then modern, then this, which is what happens when a design is allowed to keep answering to the site.
Renderings
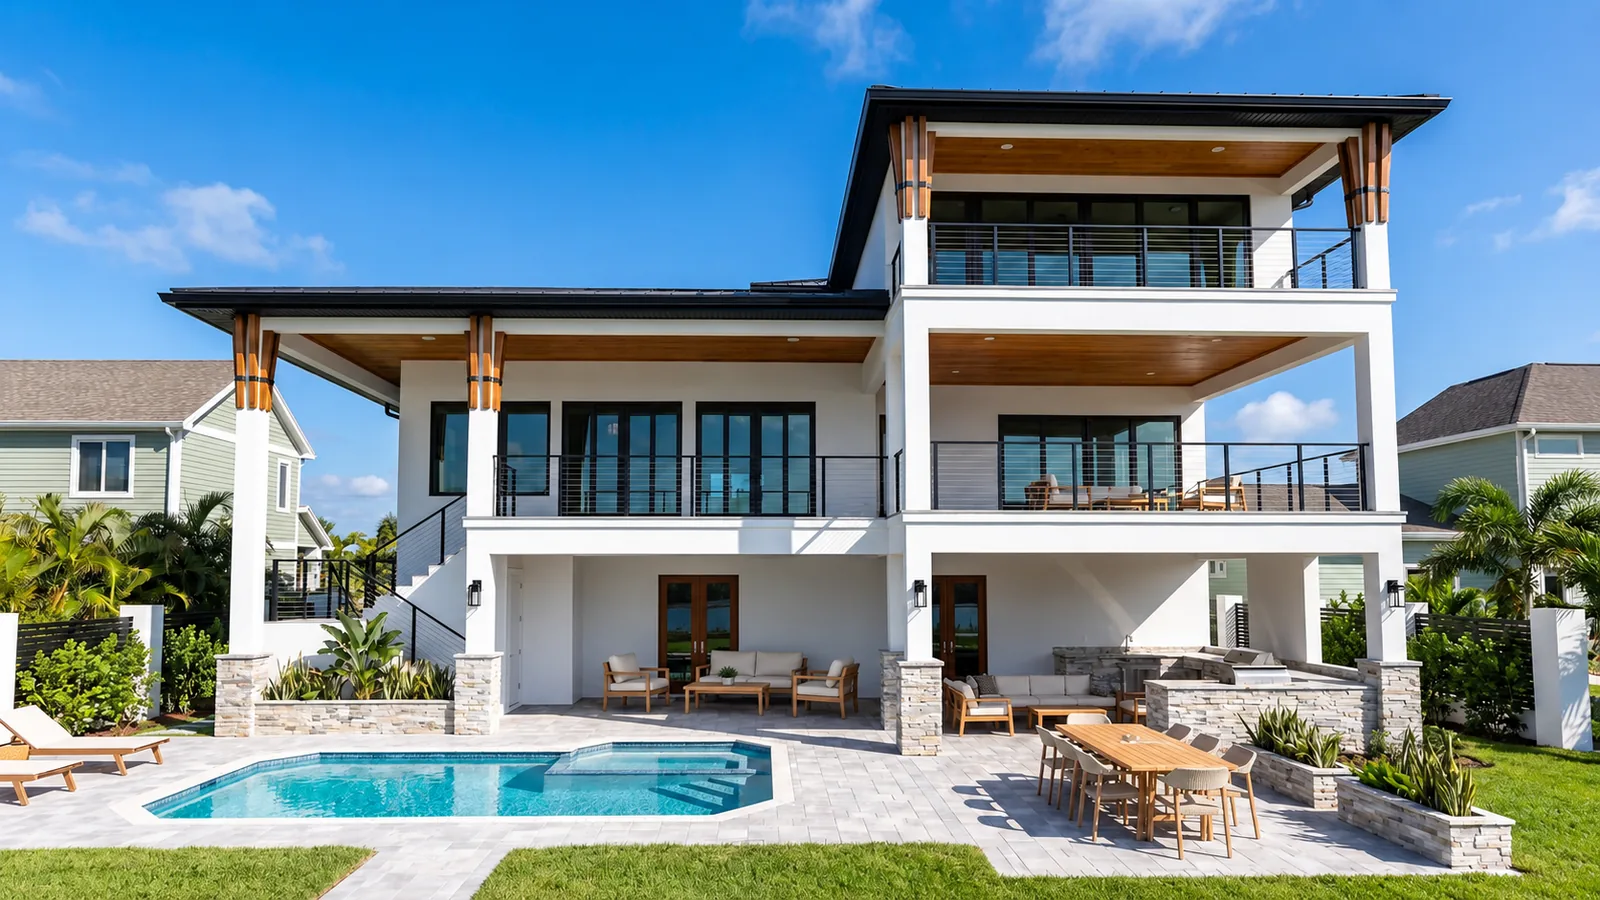
Rendering: the pool and outdoor dining at grade, with covered balconies on the two levels above.
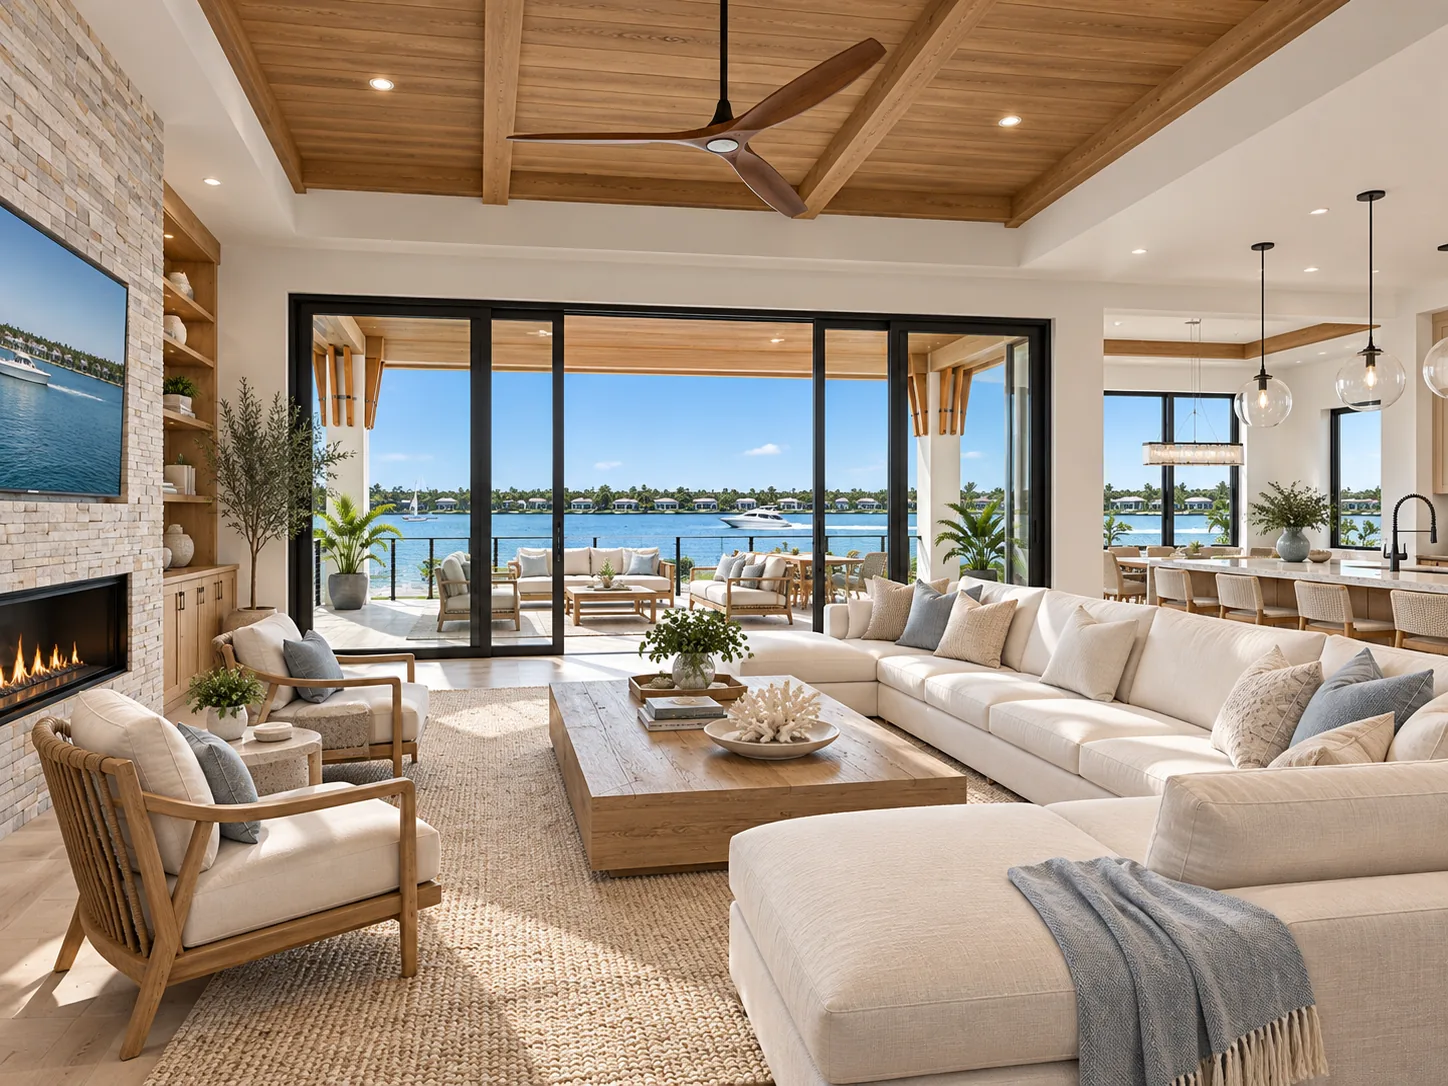
Rendering: kitchen, dining and living gathered into one room facing the bay.
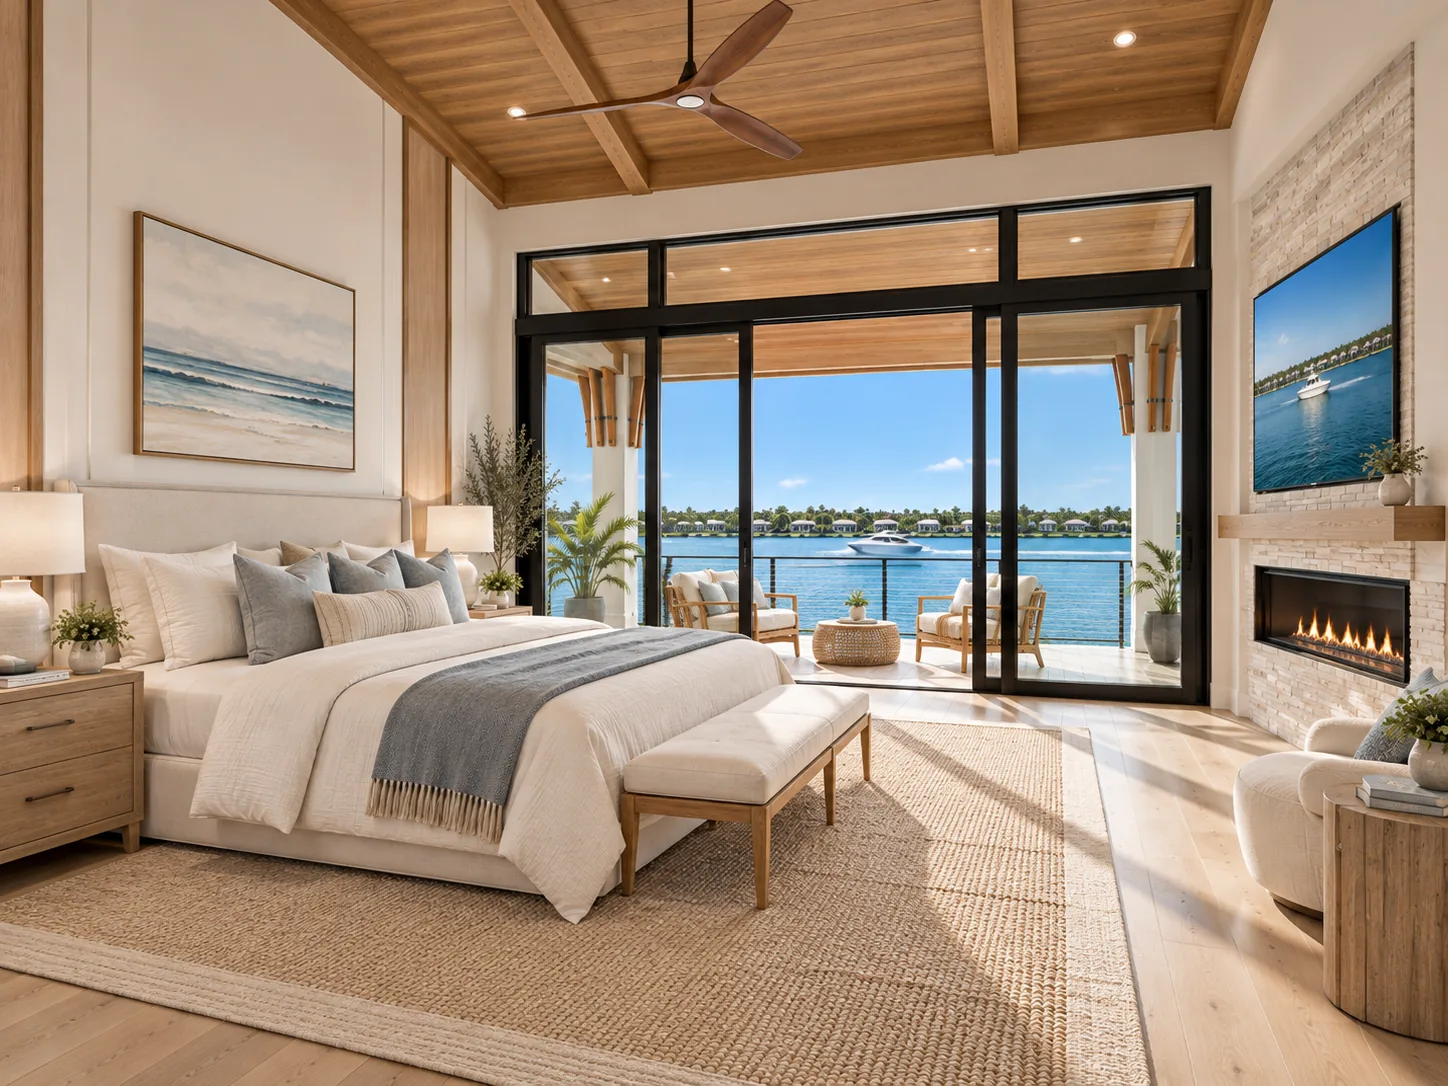
Rendering: the primary bedroom, with sliding glass doors to a covered balcony and the water beyond.
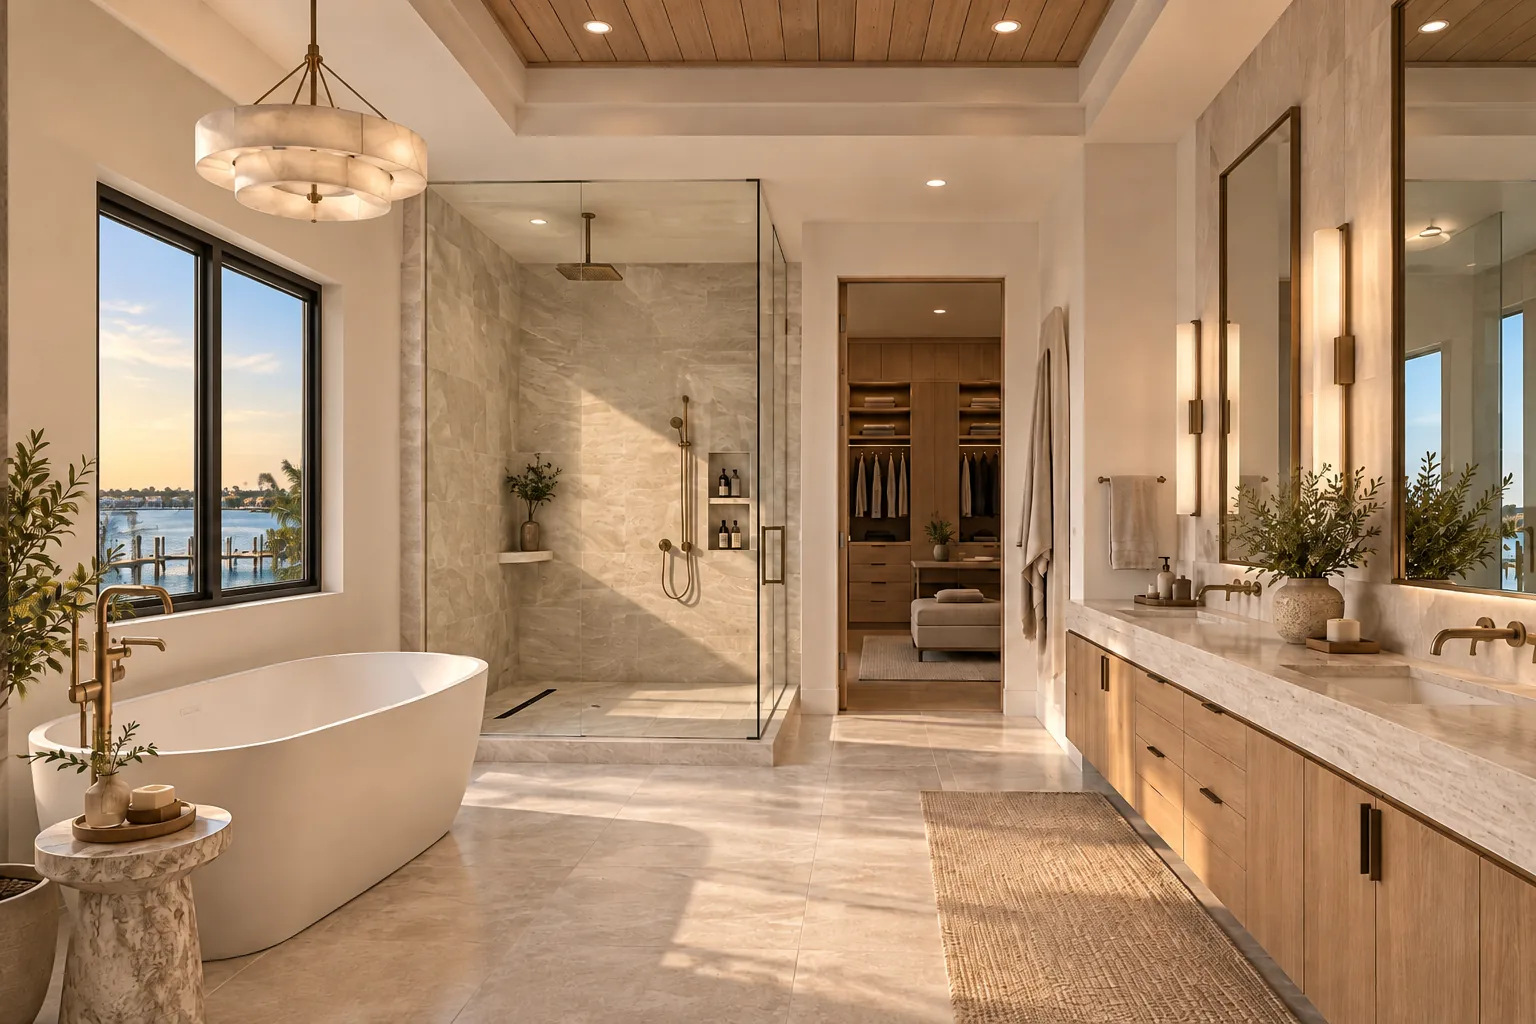
Rendering: a freestanding tub, a glass shower and a window to the water.
Let's begin with your story.
Reach out and tell us about your property and what you have been imagining. We will take it from there.
Wesley reads every message himself.