
Coastal and waterfront home design in Florida
Custom homes on the water, designed from the first sketch for flood, wind and salt air.
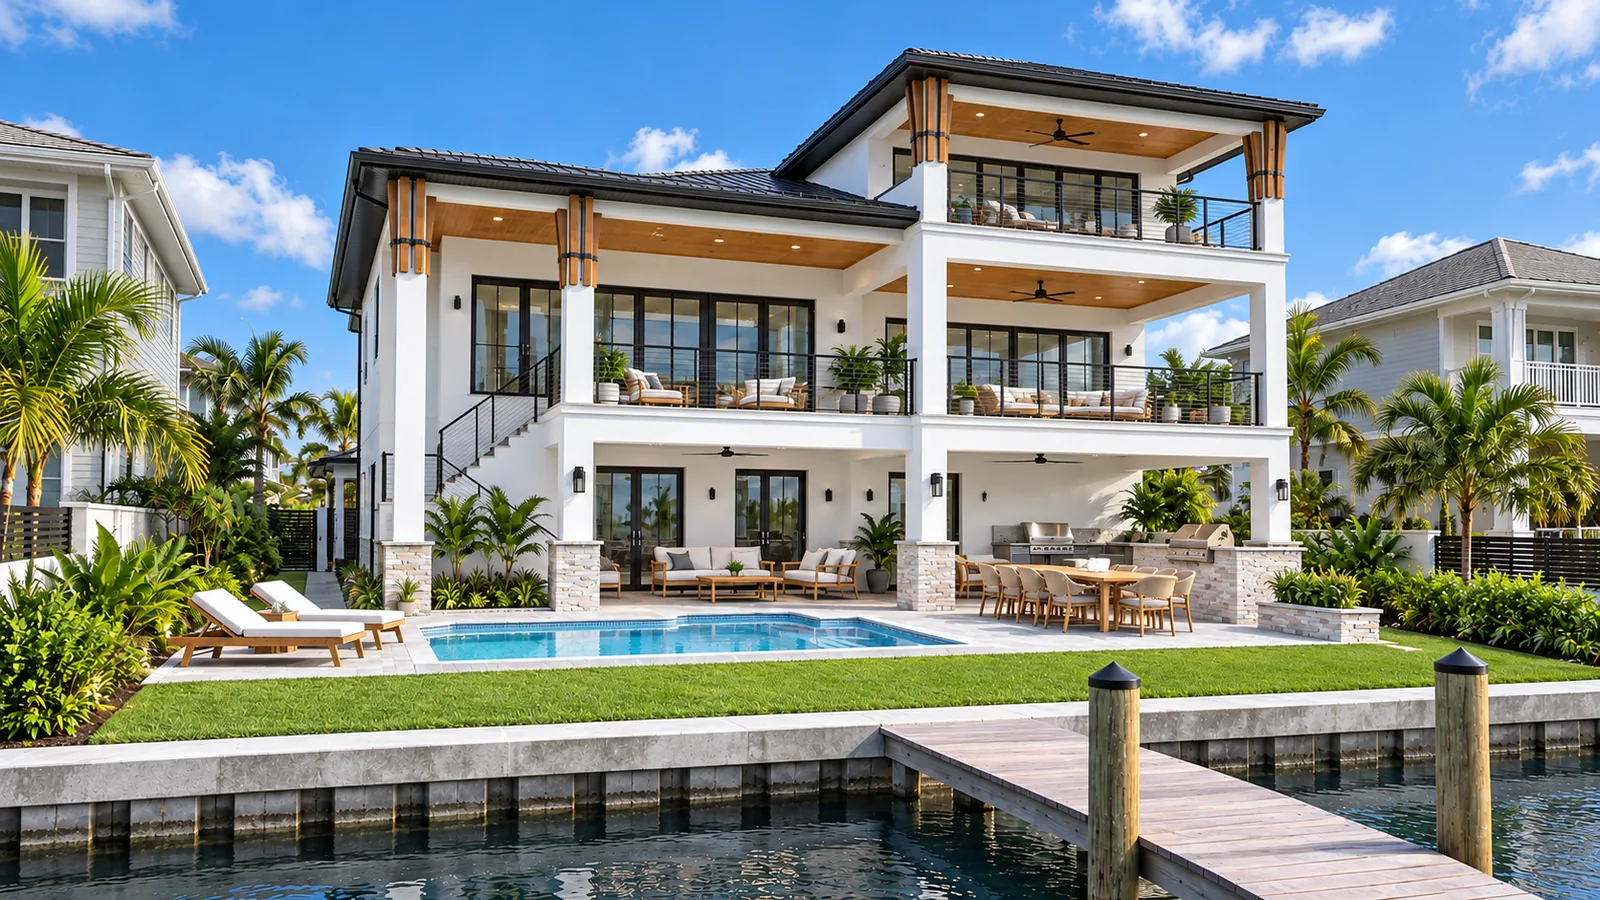
Homes on the water
SUNARC designs custom homes on the water: on open bay water, on the Gulf beaches, and on narrow lots close to the water.
The studio is in Tampa, led by Wesley Davis, Principal Architect (Florida architect AR101581), and Michael Riebesell, Design Principal.
No home is immune to the forces of nature. But thoughtful design decisions can make a lasting difference in durability, maintenance, and resilience.
Designing for life on the water
We confirm the flood zone in pre-design, before a wall is drawn.
Know the flood elevation first
Base flood elevation is the height of a flood that has a 1% chance of being reached or exceeded in any year. In flood hazard areas, the Florida Building Code requires the lowest floor of a new home to sit at or above the base flood elevation plus 1 foot, and a city or county can require more.
Put the ground level to work
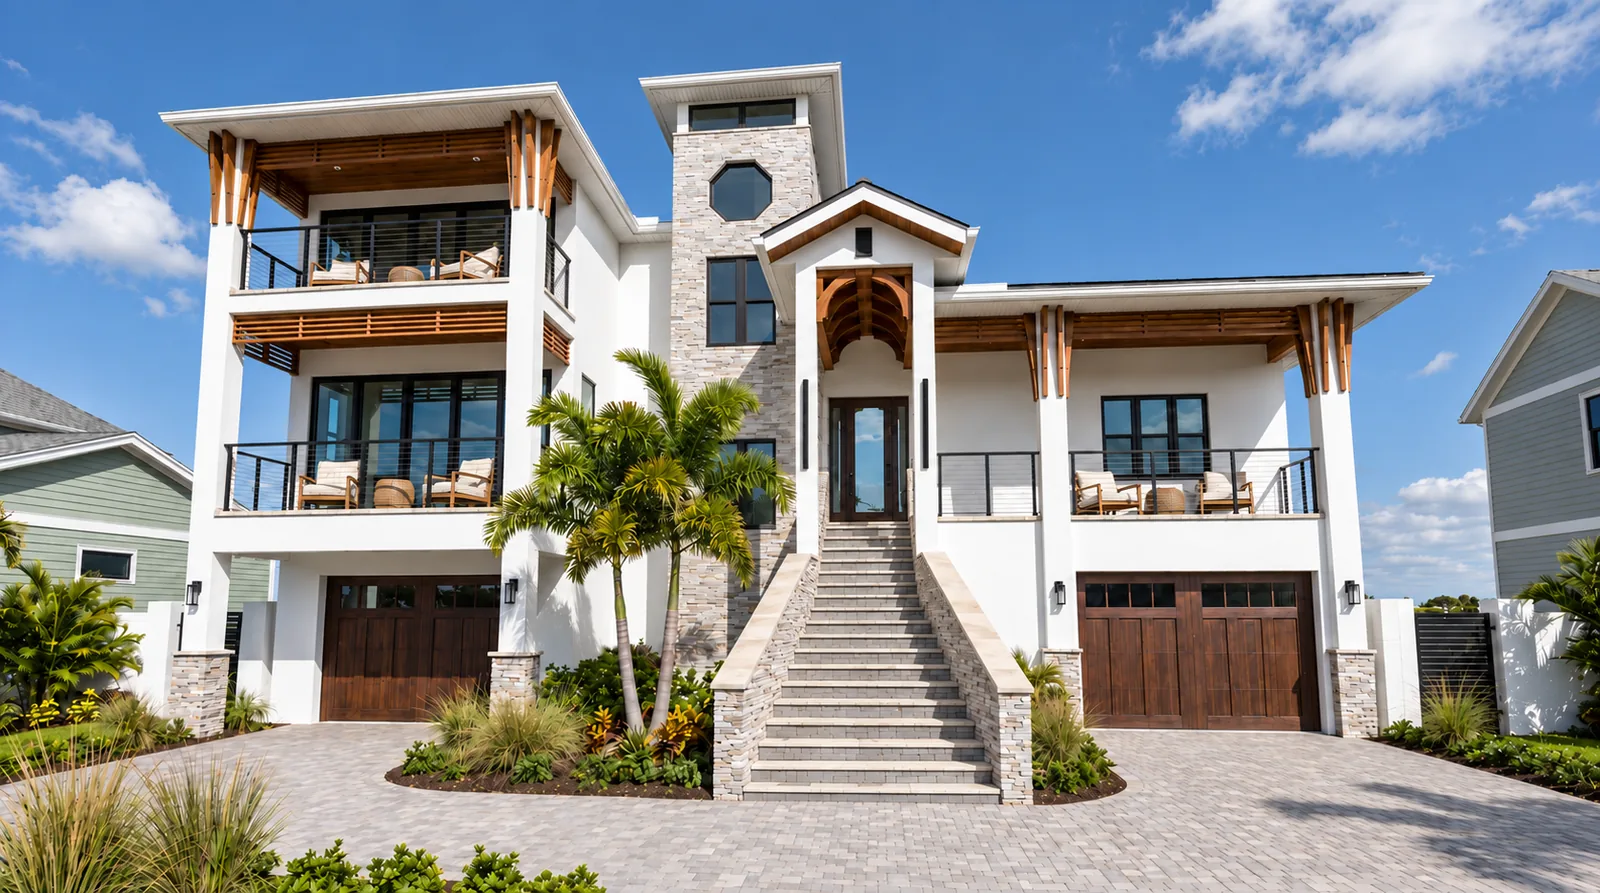
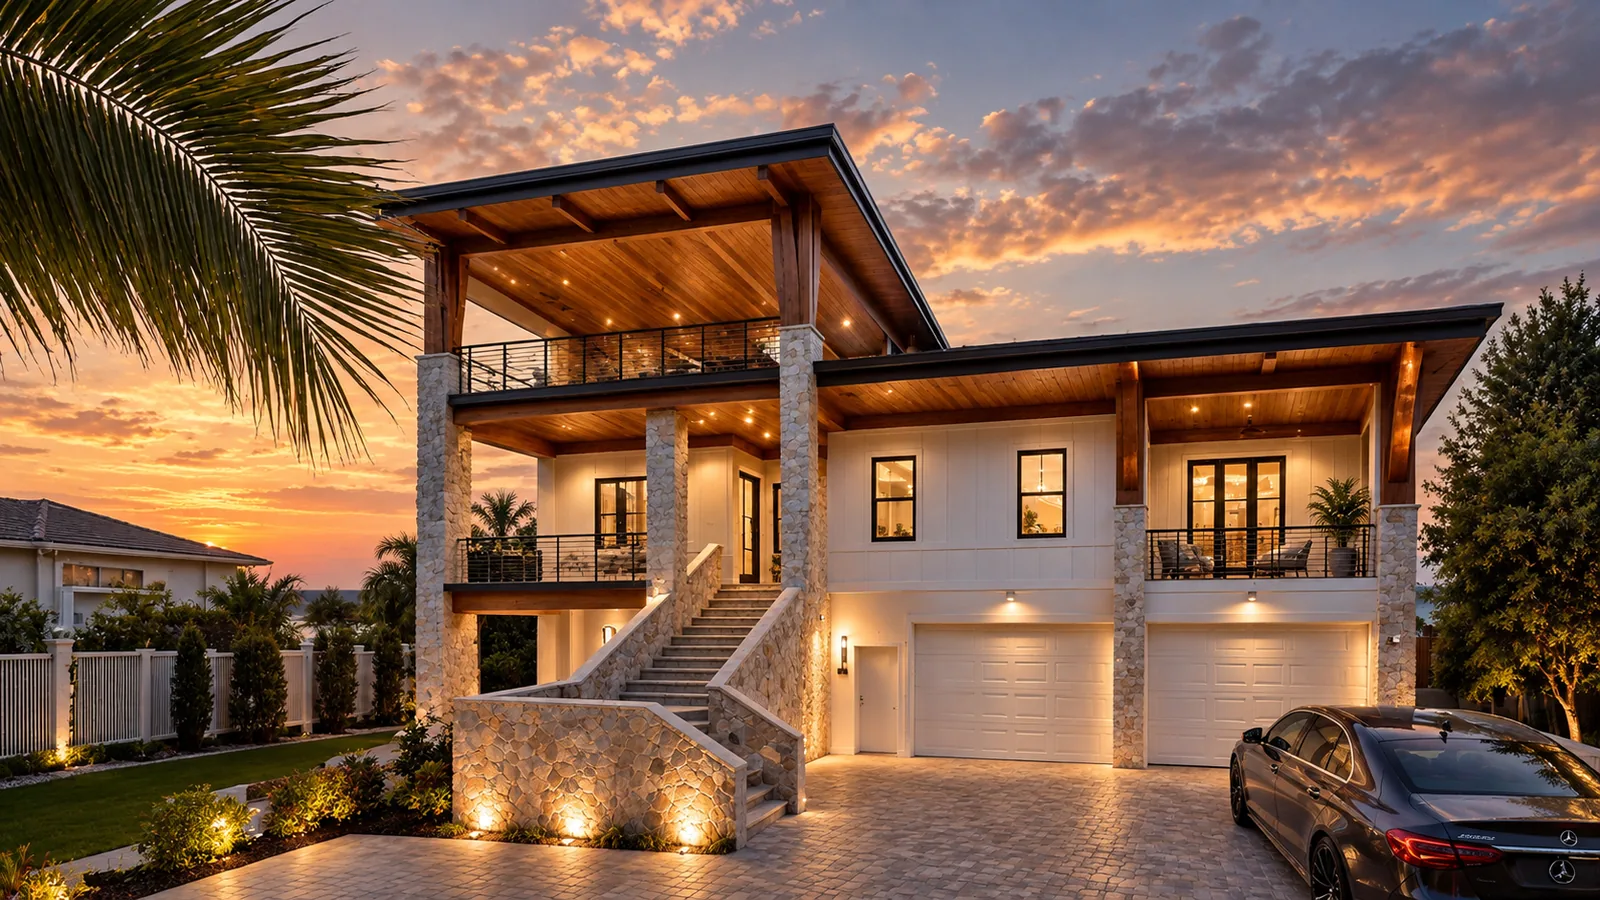
Federal floodplain rules allow an enclosed area below the lowest floor to be used only for parking, building access or storage, and it must let floodwater in and out. At Belle Vista Bay Residence, covered parking and an entry lobby open toward the dock, so the walk from car to water is short and shaded.
Protect every opening
In Florida's wind-borne debris regions, the building code requires protection for windows and glass doors against flying debris. That can be impact-rated glazing or approved shutters. Most of our clients choose impact glazing, because it protects the home whether or not anyone is there to close anything, which matters a great deal for a seasonal residence.
Choose materials for salt air
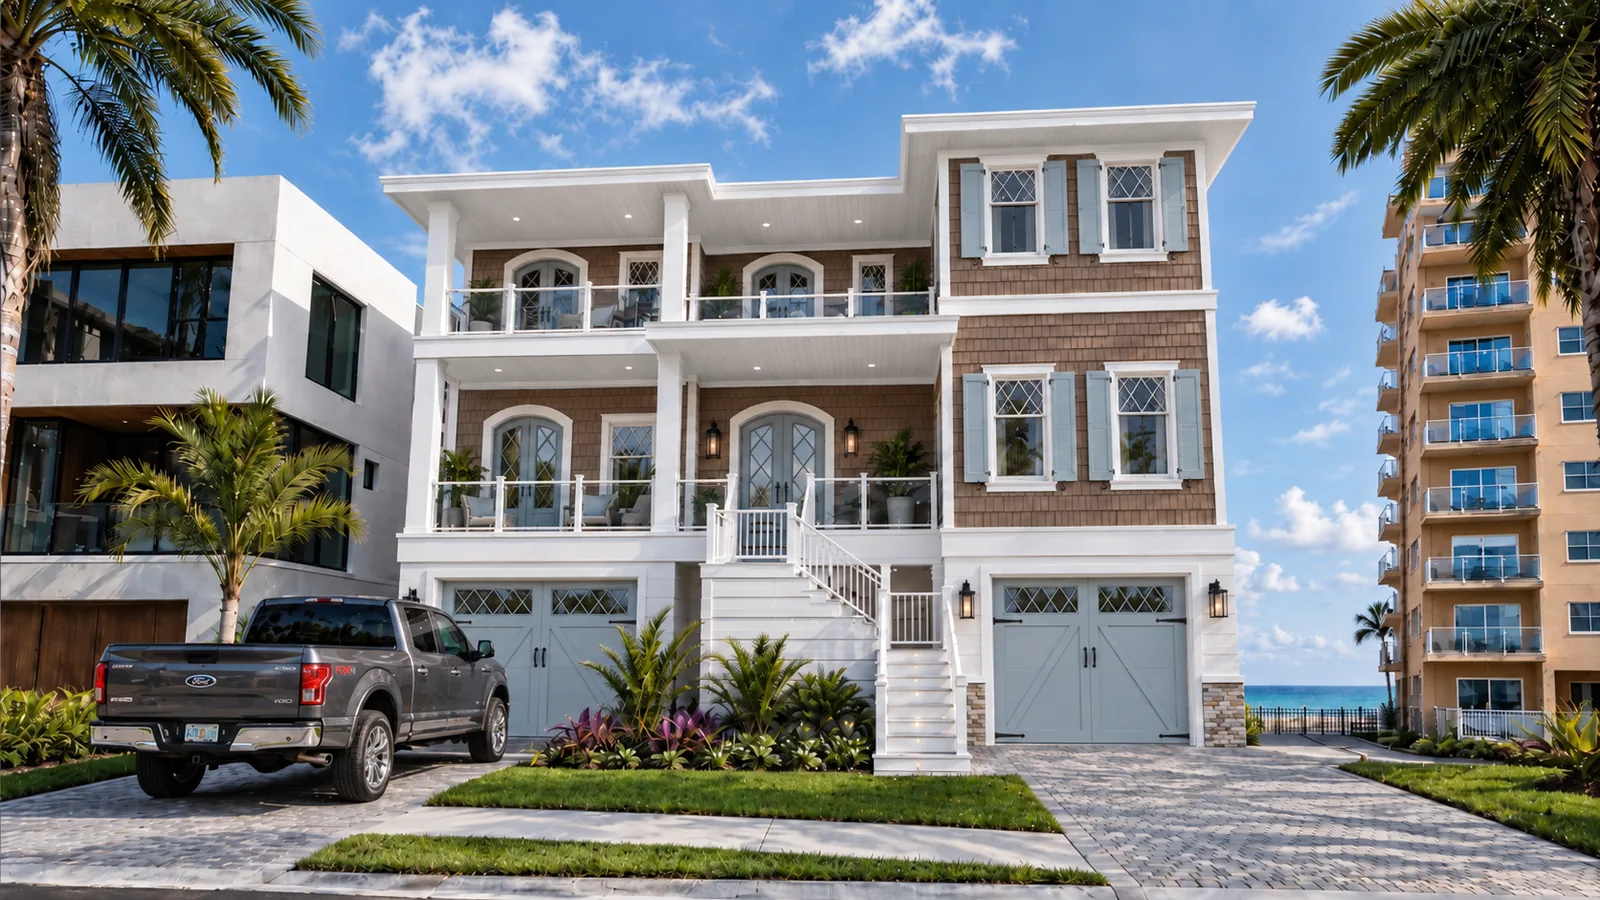
Salt air accelerates deterioration, while wind-driven rain can find its way through the smallest vulnerable connection. At Harbor Shores Residence, the palette answers to salt air and long sun: cementitious lap siding, a standing seam metal roof and impact-rated glazing.
Our designs on the water
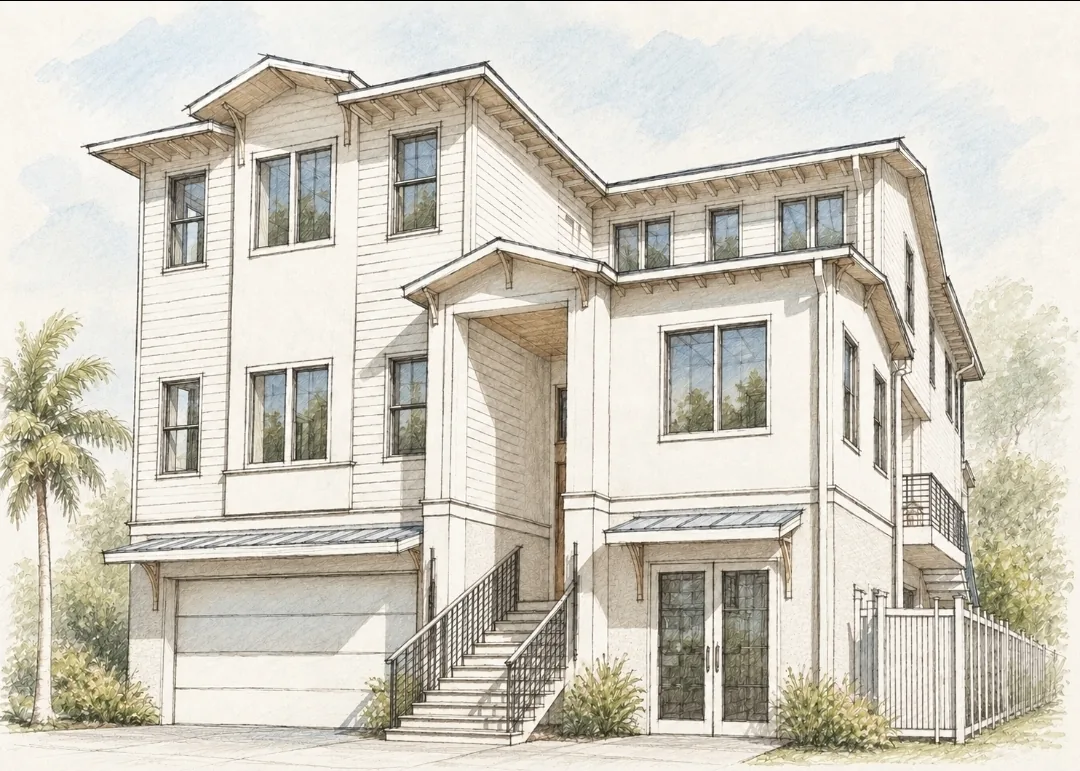
Each is shown as a rendering; all are expected to complete in 2027.
How a project starts
See also our pages for Tampa and the Gulf beaches.
01 Tell us about your property
Reach out and tell us about your property and what you have been imagining.
Wesley reads every message himself, then calls you to hear what you have in mind.
02 A first meeting
Before we begin designing, we begin by listening.
For a new home, a video meeting comes next, and then a presentation.
03 A proposal
Then a written proposal and contract for your project.
Questions about coastal homes
-
What actually makes a home hurricane resilient?
Height, envelope and endurance. Siting the living space above the design flood elevation, protecting every opening and sealing the building against wind-driven water, and specifying assemblies that survive decades of salt air rather than looking good for five years. Resilience is a set of decisions made in the drawings, not a product added at the end.
-
What is the difference between base flood elevation and design flood elevation?
Base flood elevation, or BFE, is the height floodwater is predicted to reach in a base flood event. Design flood elevation, or DFE, is the height your finished floor actually has to meet, which is usually the BFE plus additional freeboard required by local code.
-
Do you design waterfront homes outside Tampa Bay?
Yes. Our roots, and our core practice, are on Florida's Gulf Coast. We also design on Florida's East coast.