
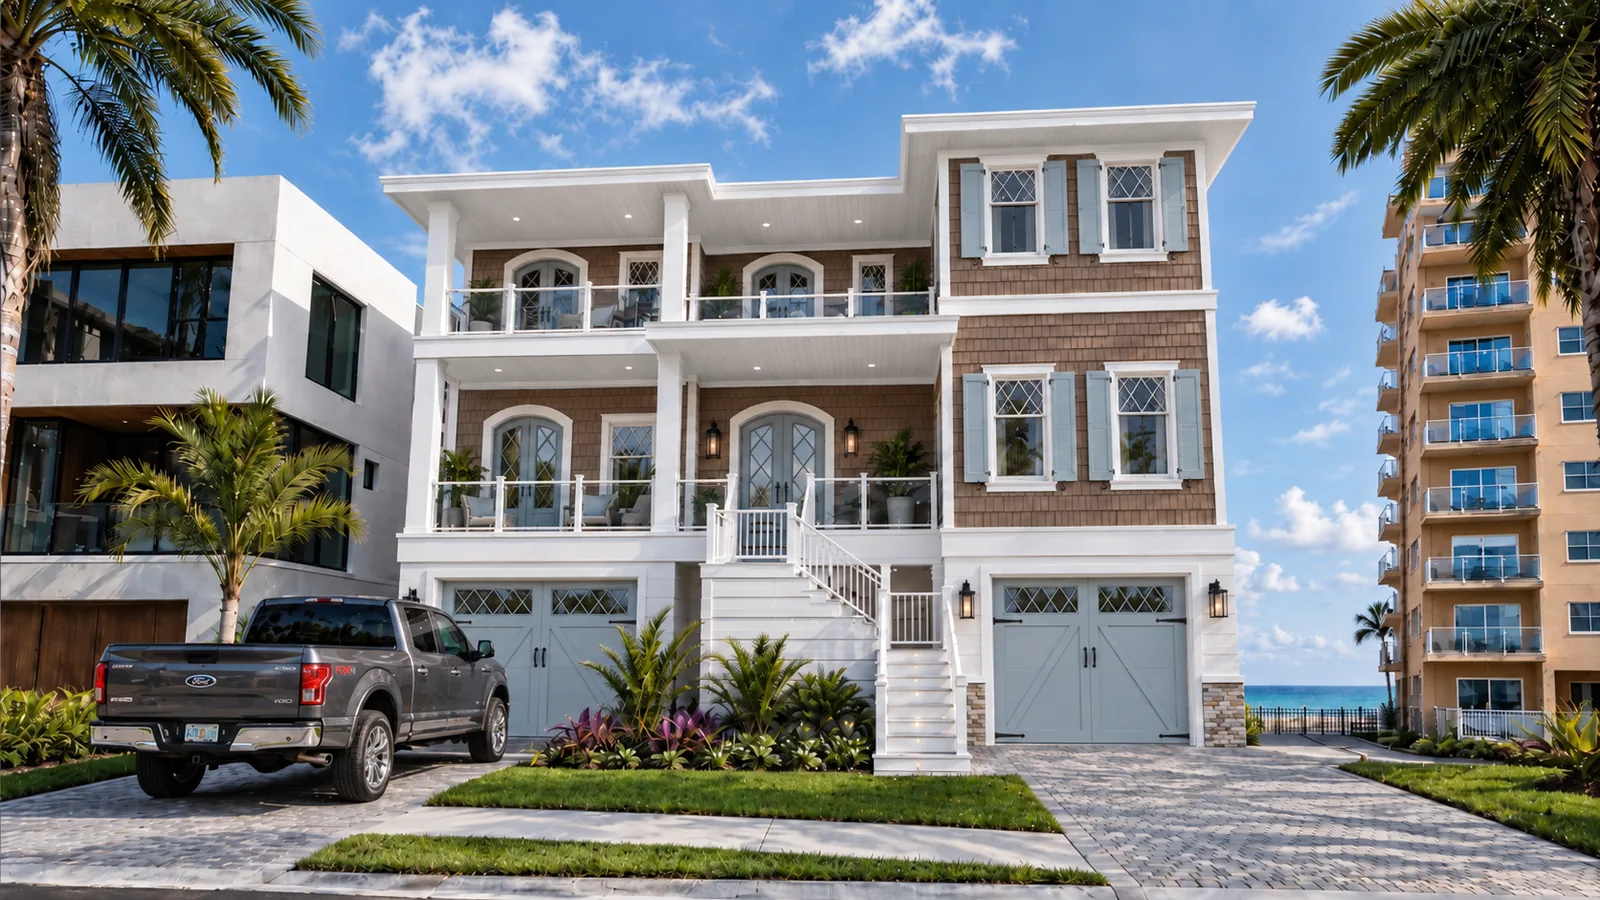
Bair Beach House
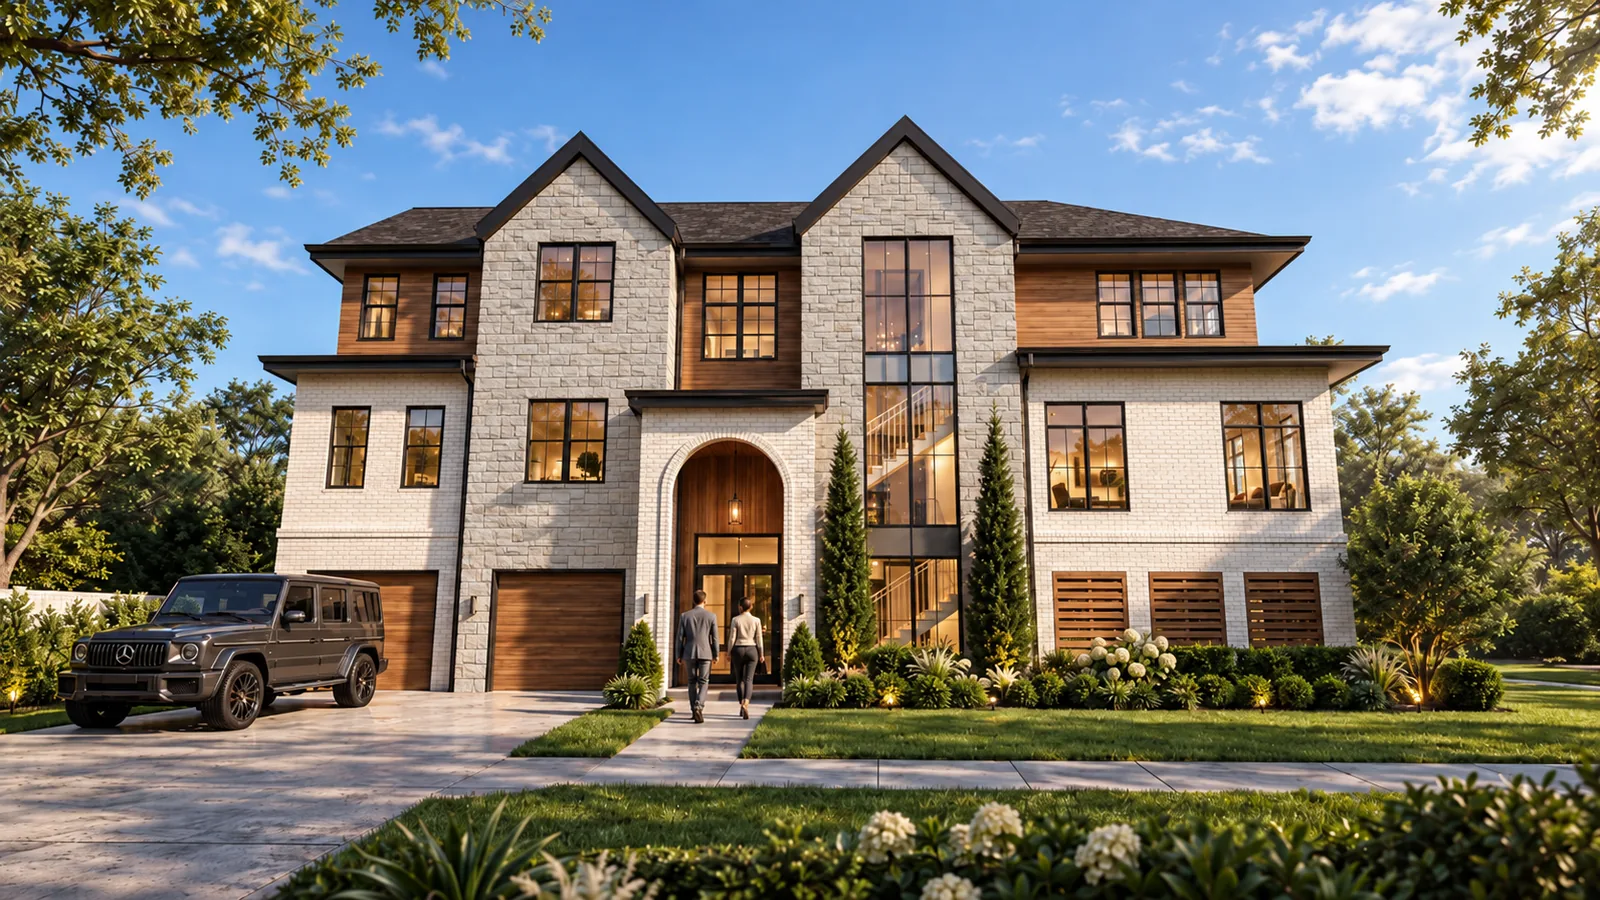
Rendering | Clearwater Beach, FloridaProject Information
- Location
- Clearwater Beach, Florida
- Area
- Site area +/- 7,305 SF | Gross building area +/- 8,383 SF | Living area +/- 4,248 SF
- Type
- Beachfront Single-family residence.
- Architect
- Sunarc Architecture, LLC
- Status
- Expected completion 2027
Project Narrative
A beach house on the north end of Clearwater Beach has to be read from the bottom up, and this one is designed as a climb. The exterior stair rises from the motor court past the garage level to a raised front porch, and from there the house keeps going: principal living on the second floor, bedrooms and a deep covered balcony above. Each landing is a little further from the street and a little closer to the Gulf air.
The elevations stay deliberately simple, lap siding and painted trim under a hipped and gabled roof, so that the two levels of balcony do the talking. Five bedrooms and five and a half baths make it a house built for a full porch on a holiday weekend. It clears a base flood elevation above fourteen feet, carries impact-rated openings and flood venting throughout, and came through a full development order review before a shovel touched the sand.
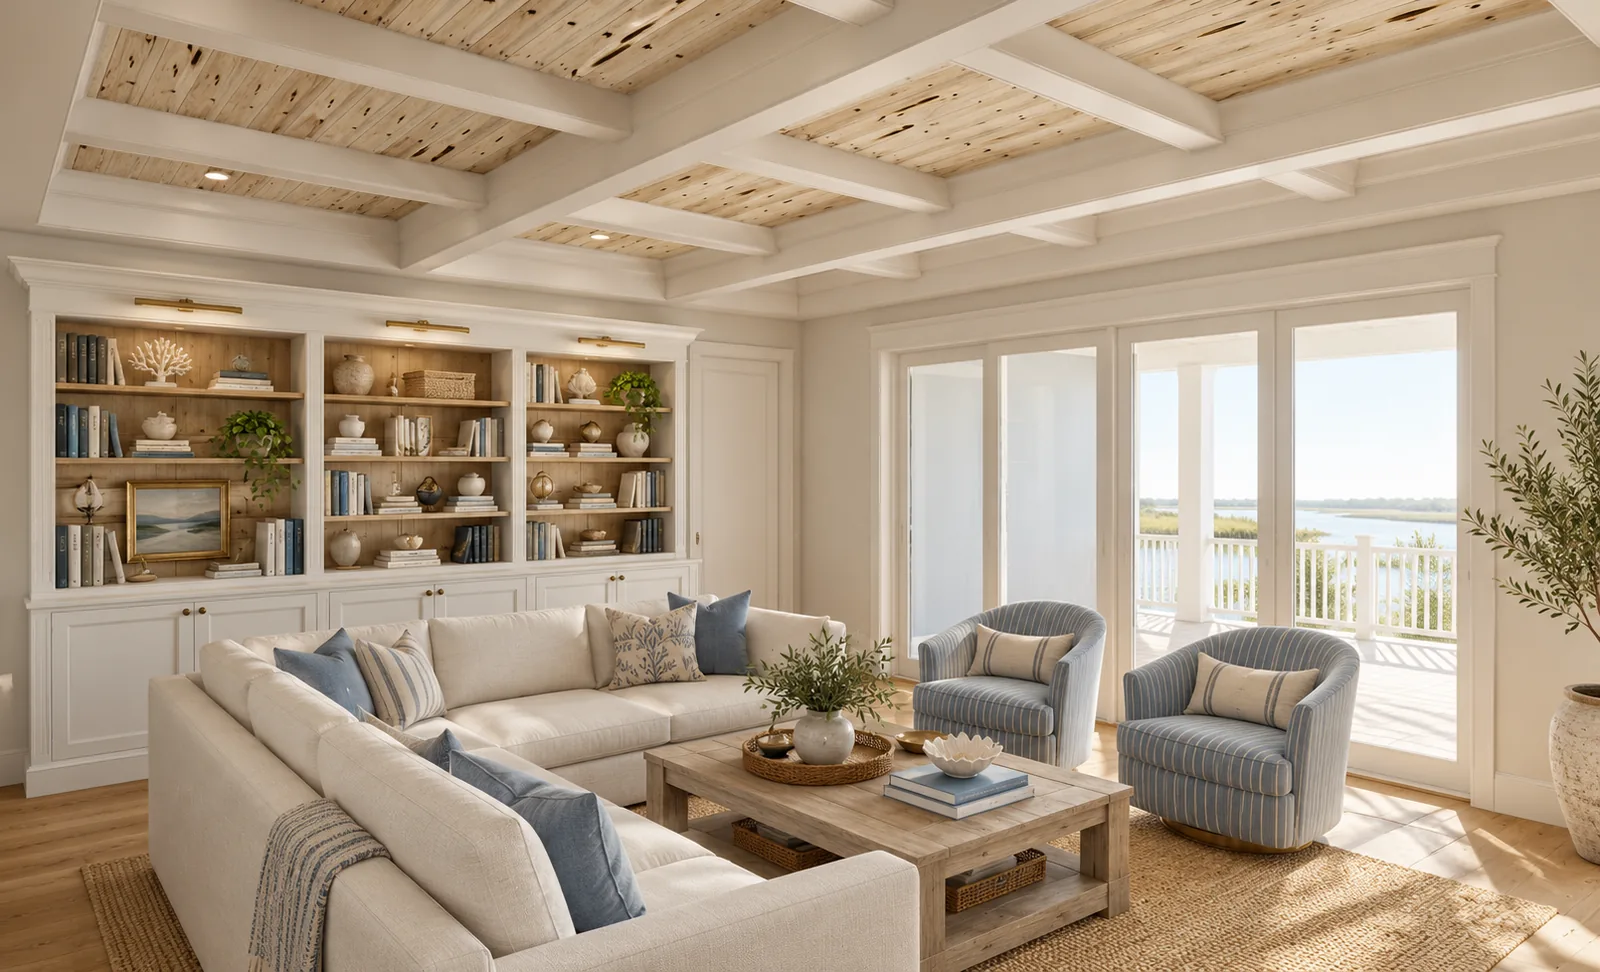
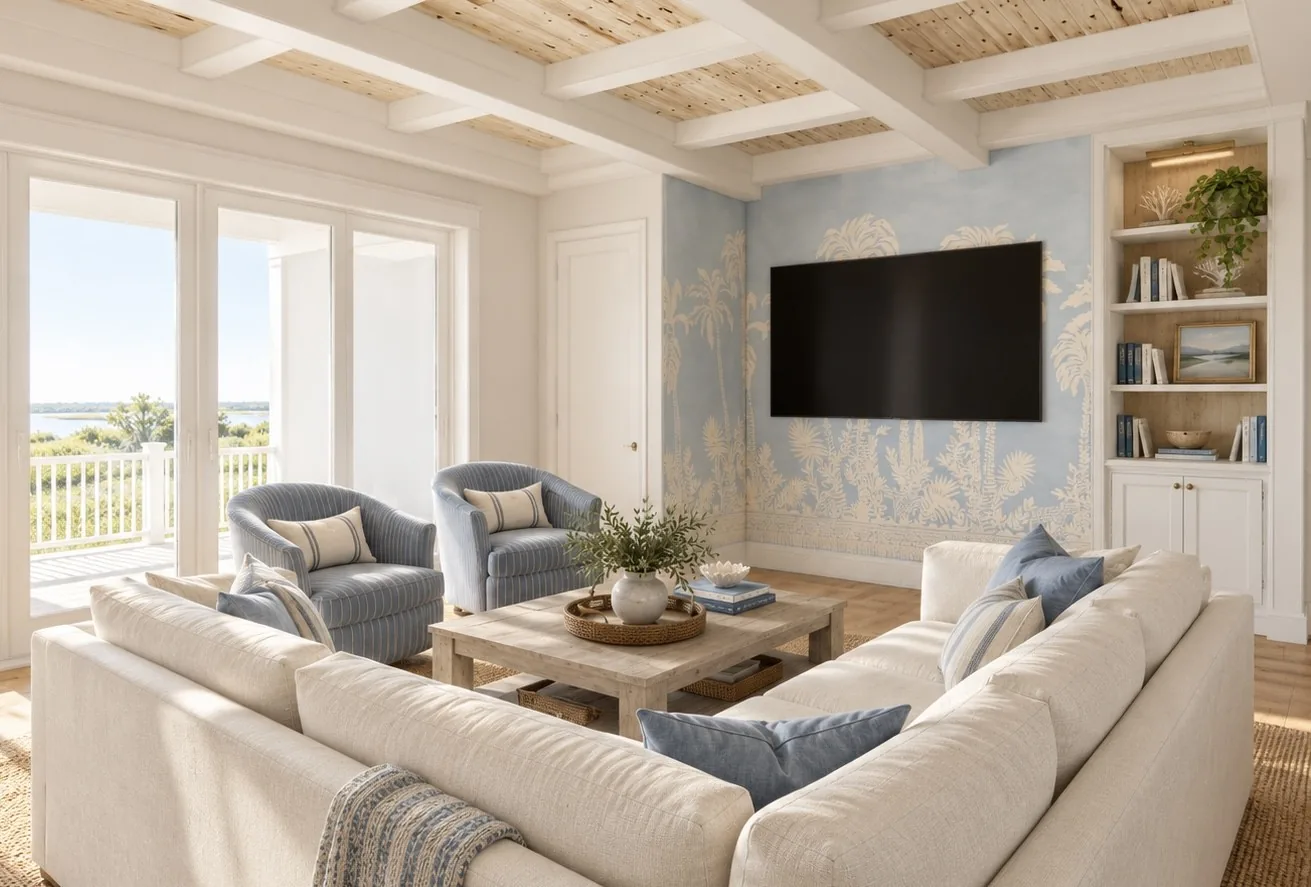
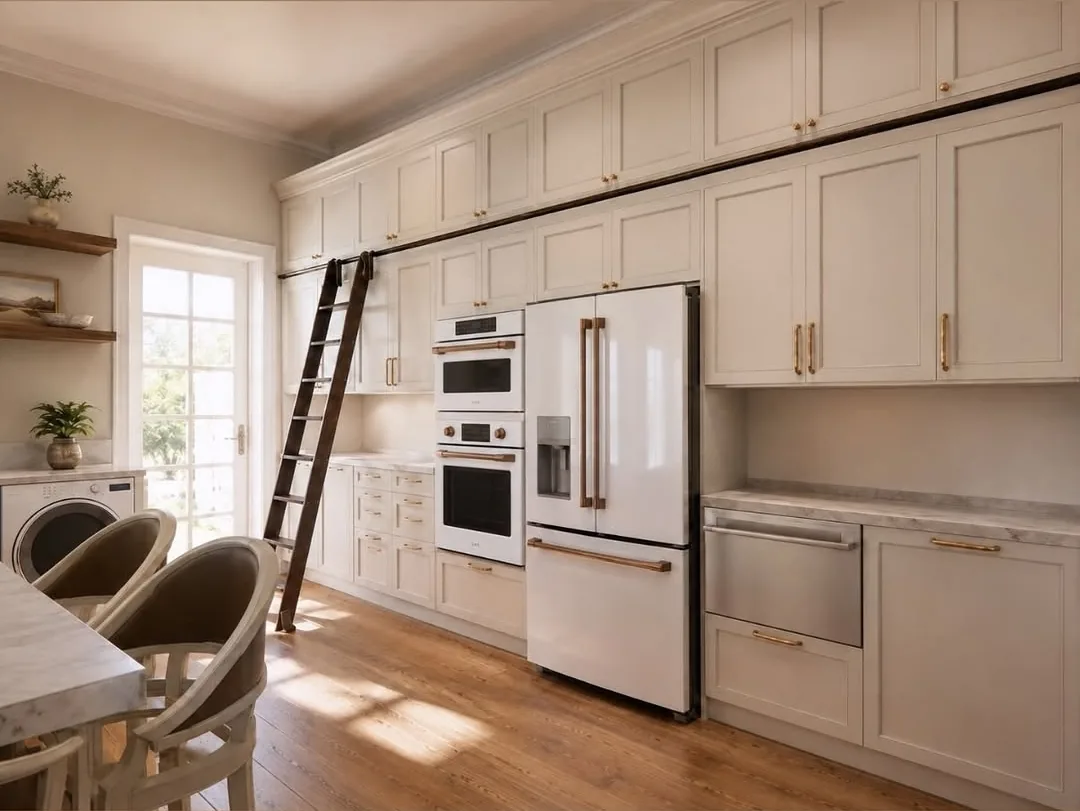
Renderings

Let's begin with your story.
Reach out and tell us about your property and what you have been imagining. We will take it from there.
Wesley reads every message himself.