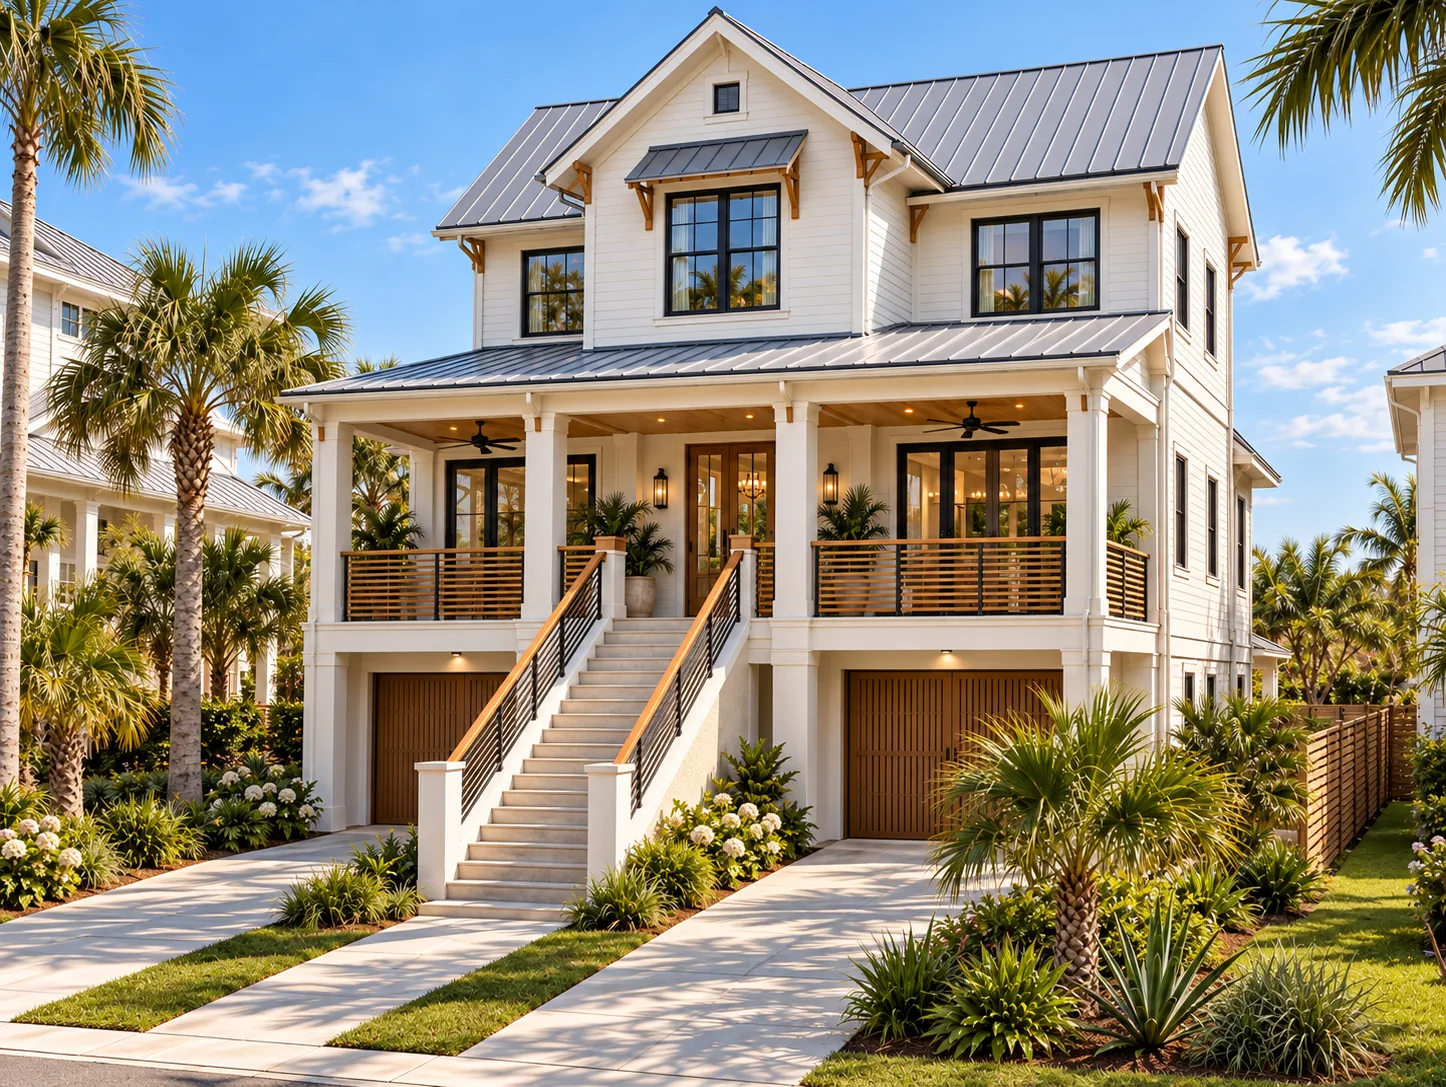
Brightwaters Residence
Rendering | St. Petersburg, FloridaProject Information
- Location
- Tampa Bay, Florida
- Area
- Site area +/- 7,998 SF | Gross building area +/- 5,235 SF | Living area +/- 2,467 SF
- Type
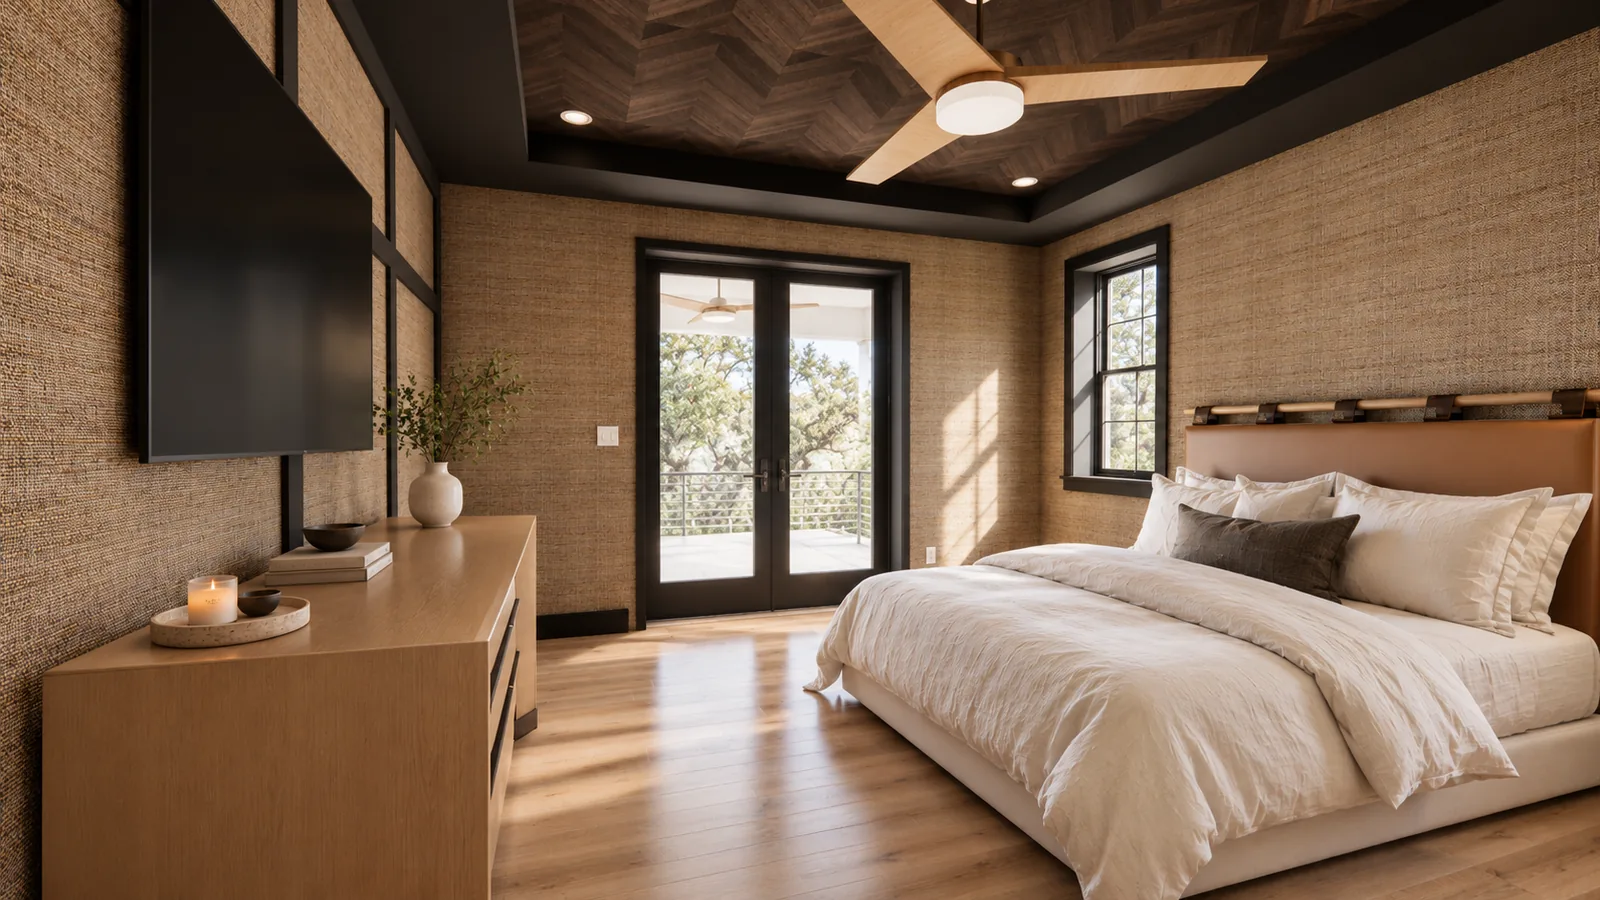
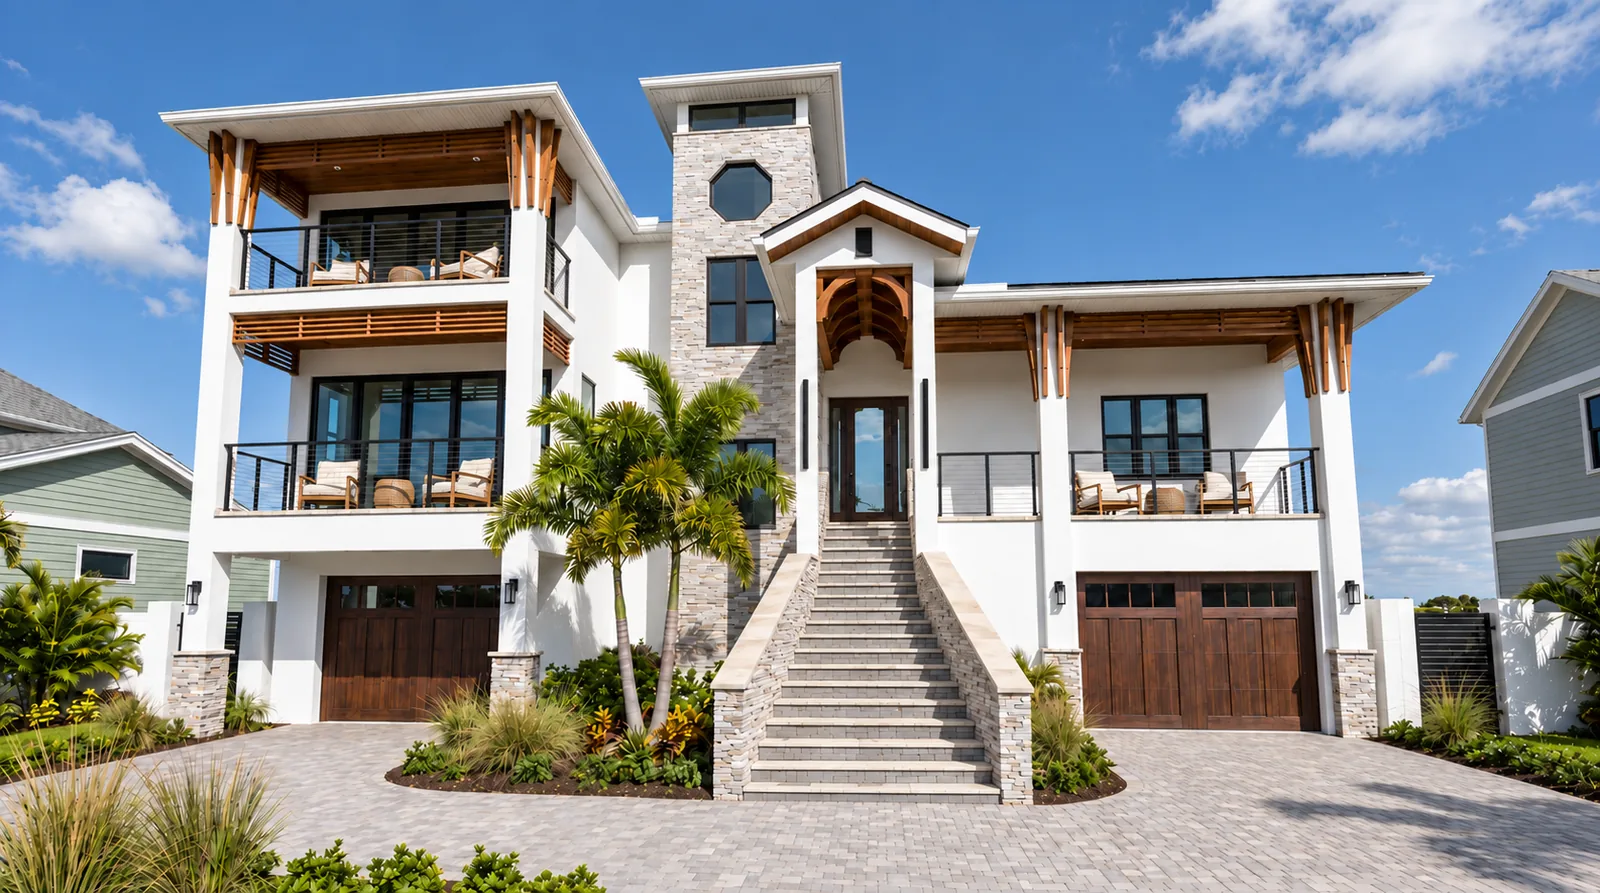
- New single-family residence. Coastal contemporary. Three stories, with garage at grade and living levels above. Three bedrooms plus office and den, three baths, two-car garage.
- Architect
- Sunarc Architecture, LLC
- See also
- Homes in St. Petersburg, Coastal and waterfront homes
Project Narrative
In one of St. Petersburg's most established neighborhoods, presence matters more than bulk. This coastal contemporary residence holds its footprint to barely a fifth of the parcel, which reads as restraint until you walk around the back and find what it bought: a deep, open yard, room for a pool, and a young live oak planted to shade it for the next fifty years. The house gives up ground at grade and takes it back in the air, lifting the living levels above the design flood elevation to where the breeze off the bay actually reaches.
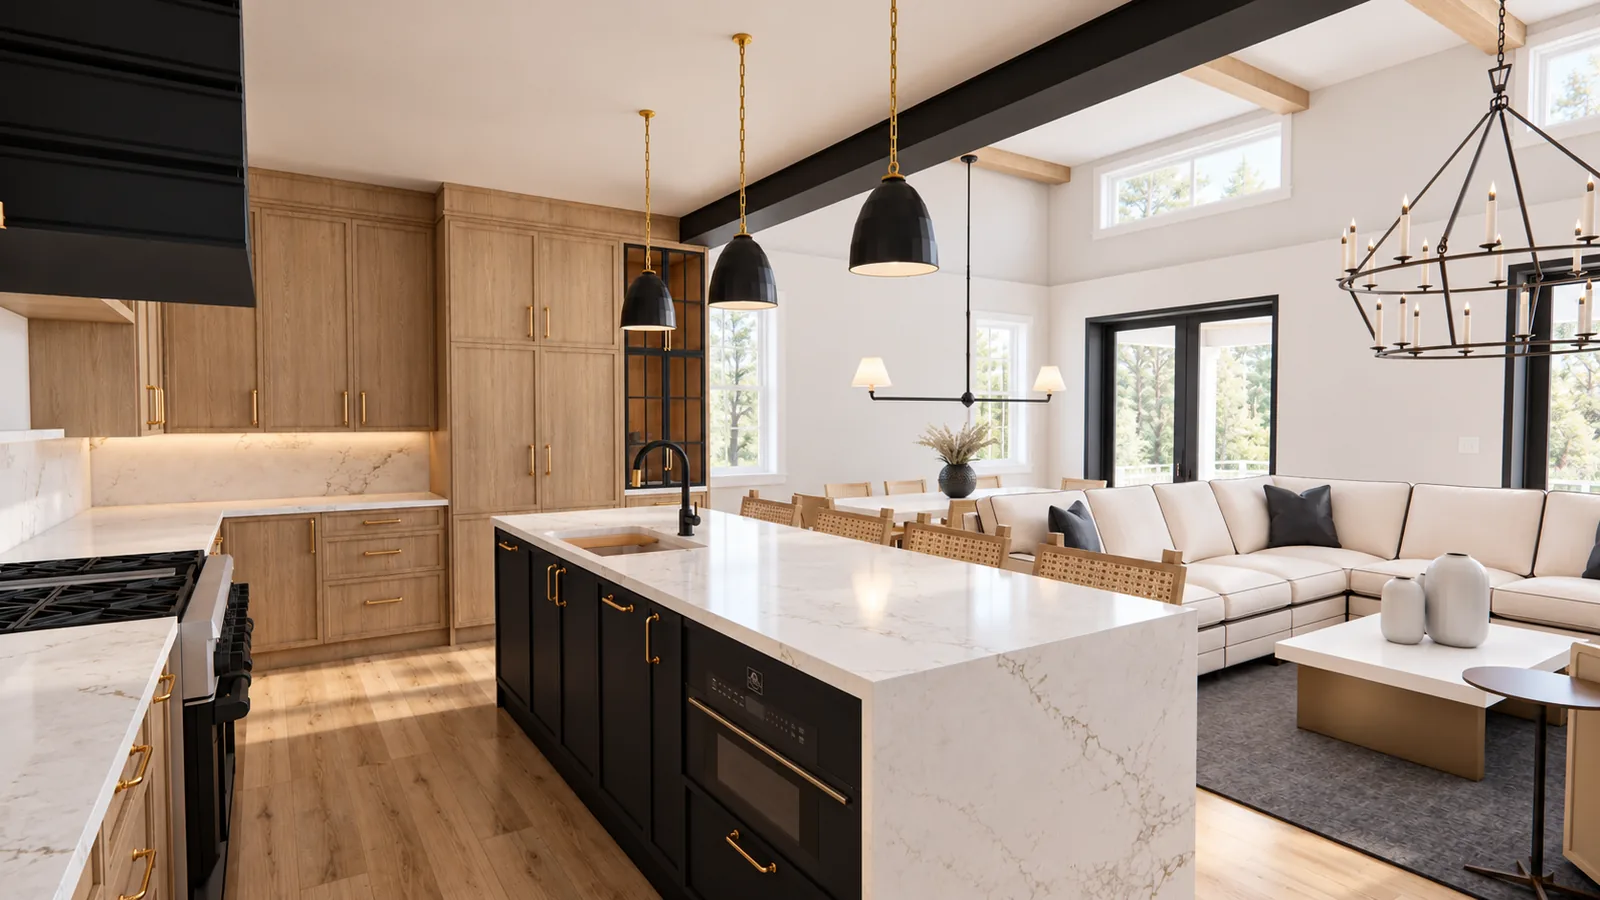
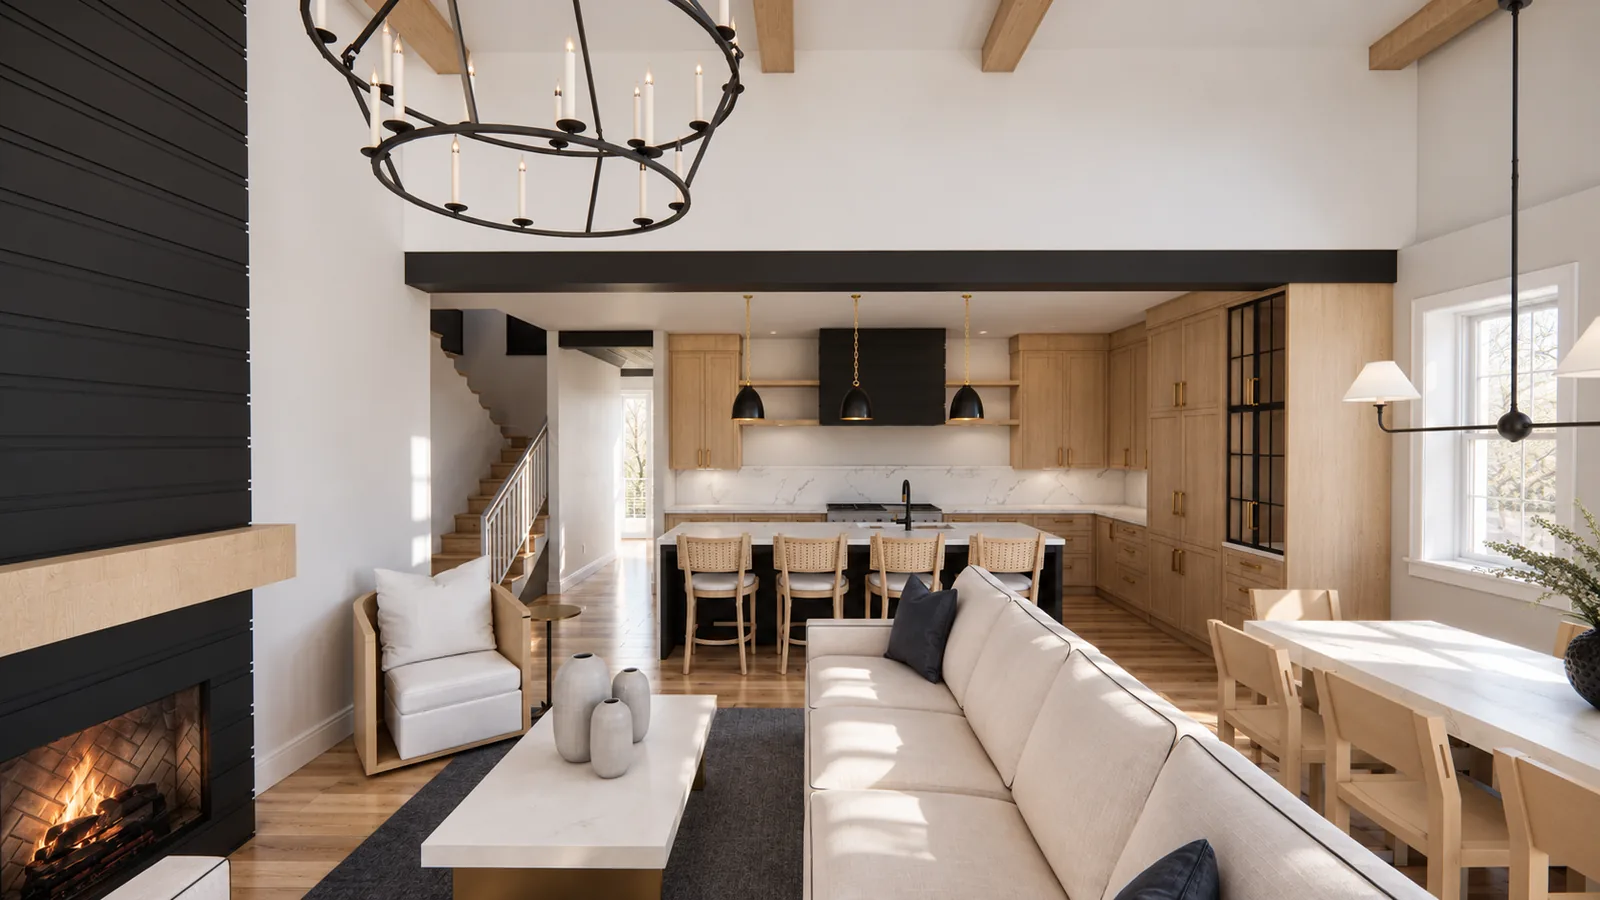
That trade pays off most in the living room. It is vaulted in proportion to the space rather than squeezed beneath the floor above, and a band of clerestory windows carries daylight in high along the ceiling, washing the walls instead of glaring across the floor. Kitchen and dining share the volume, a quiet study sits on the level above, and the whole assembly is detailed for coastal wind and elevated construction, so the openness never comes at the expense of resilience.